
Property Features
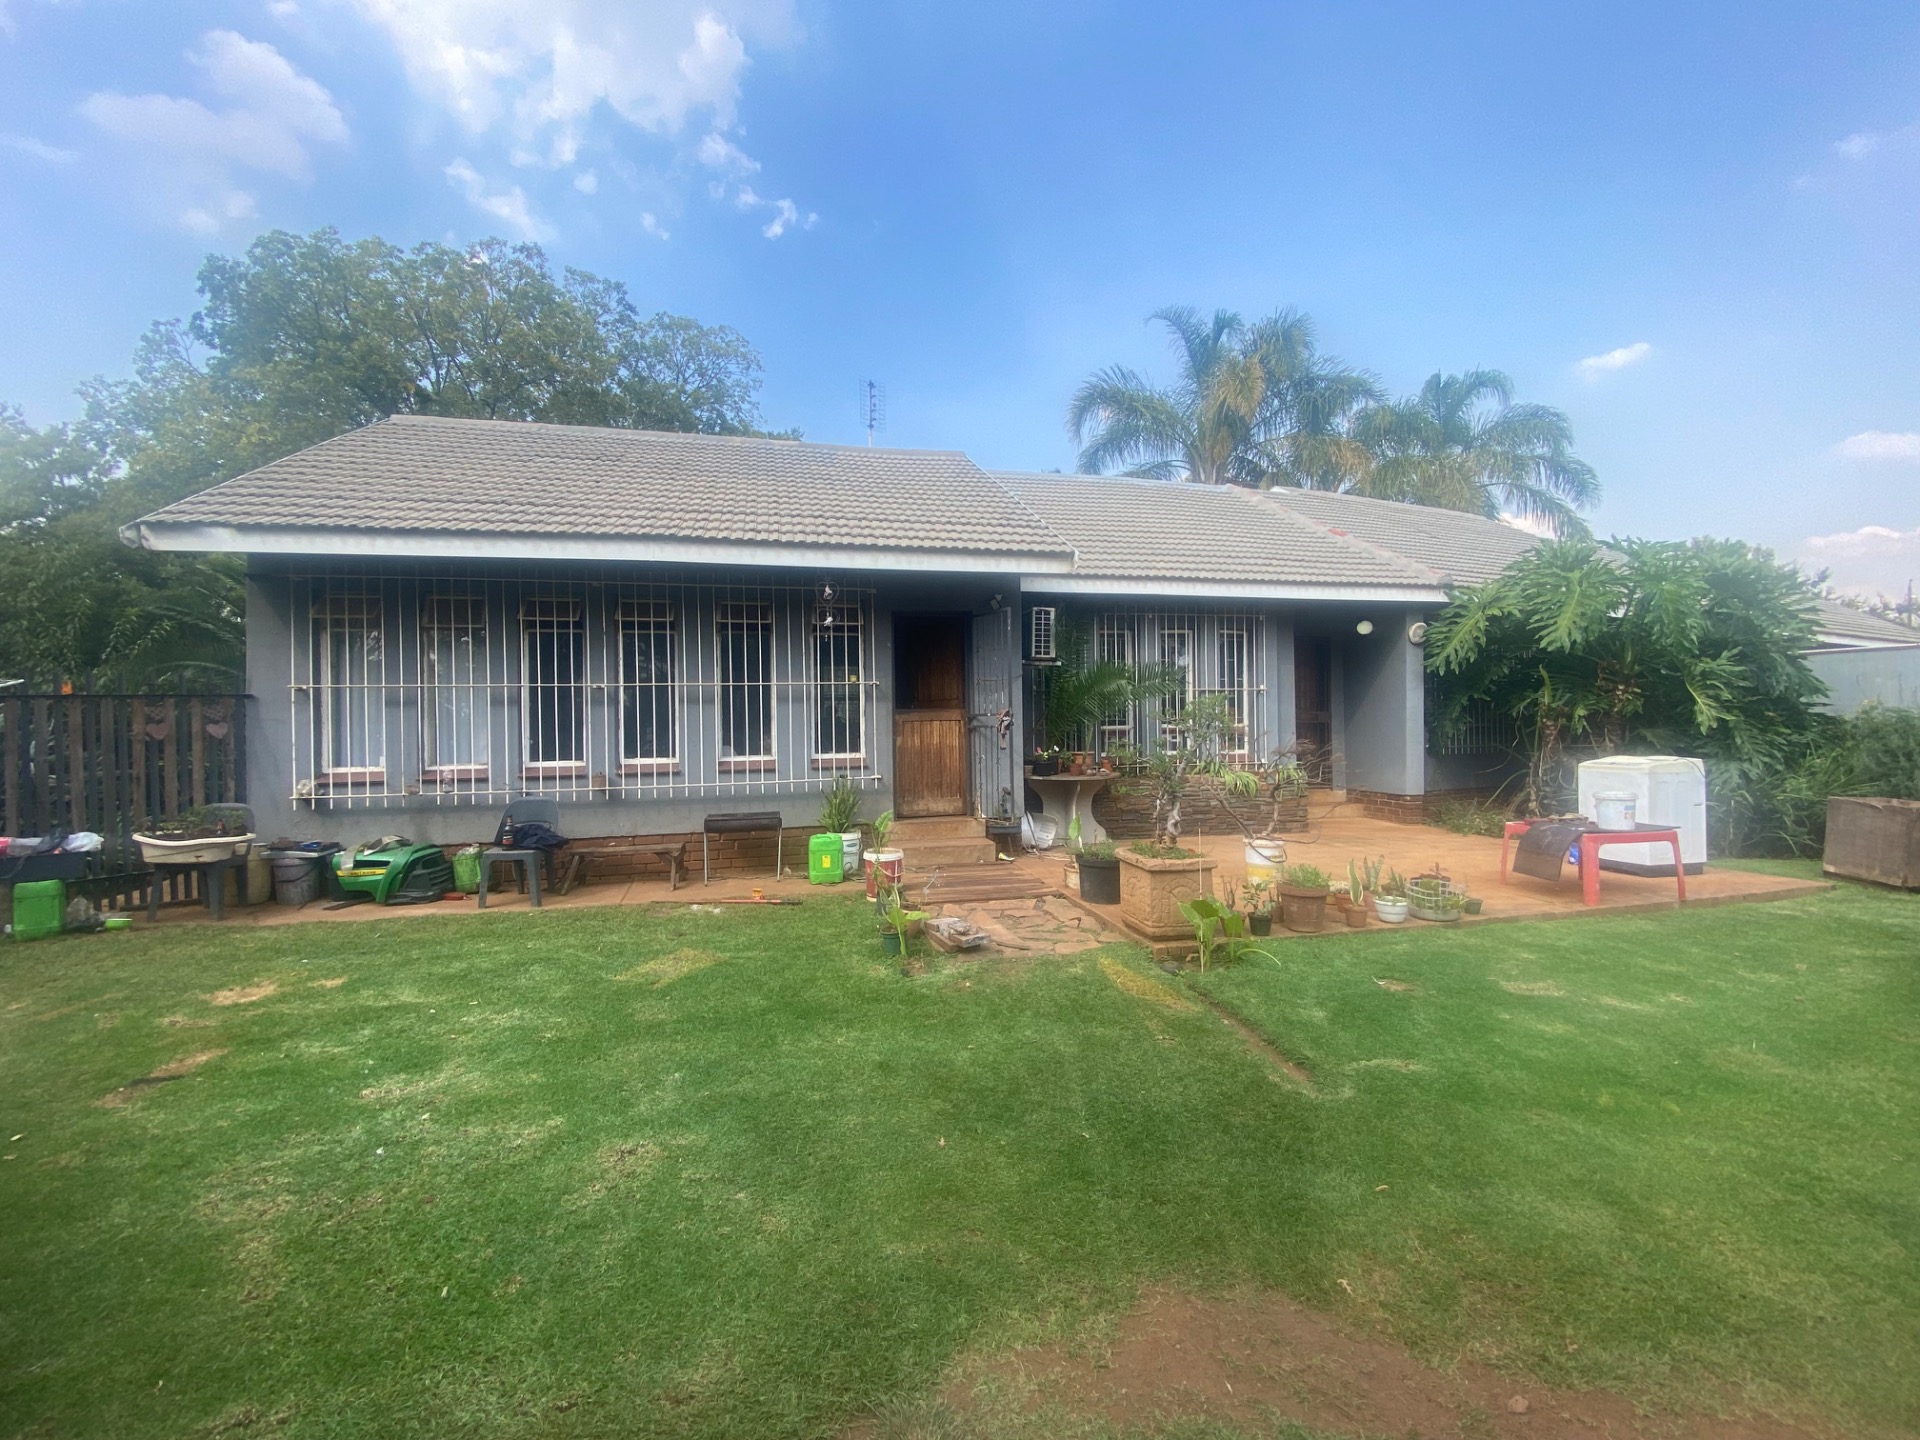
Large house with 3 flats in Kanonkop!
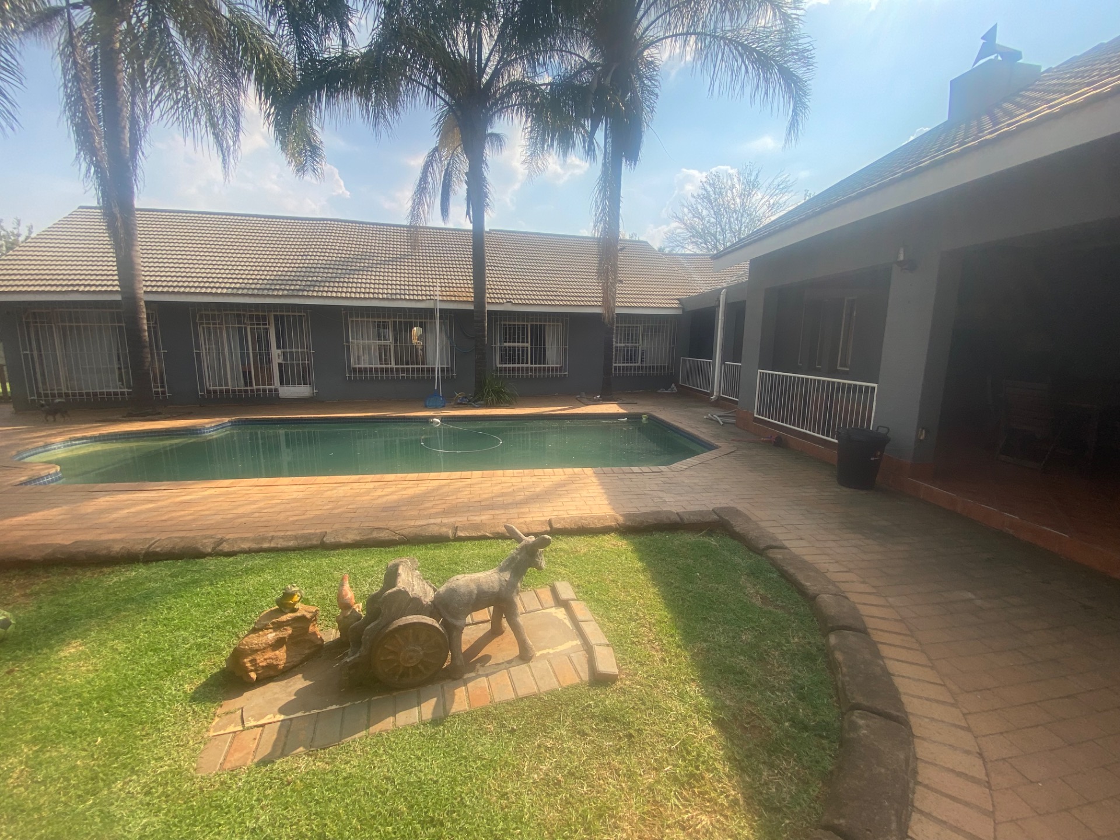
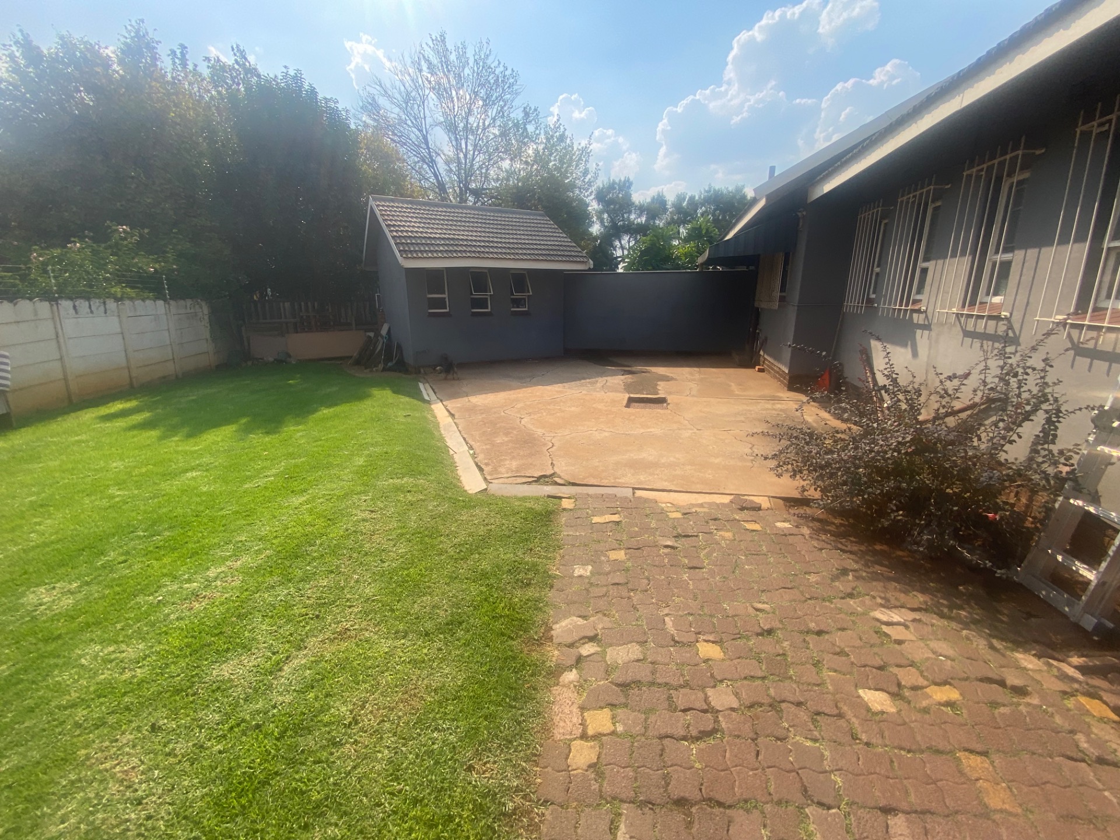
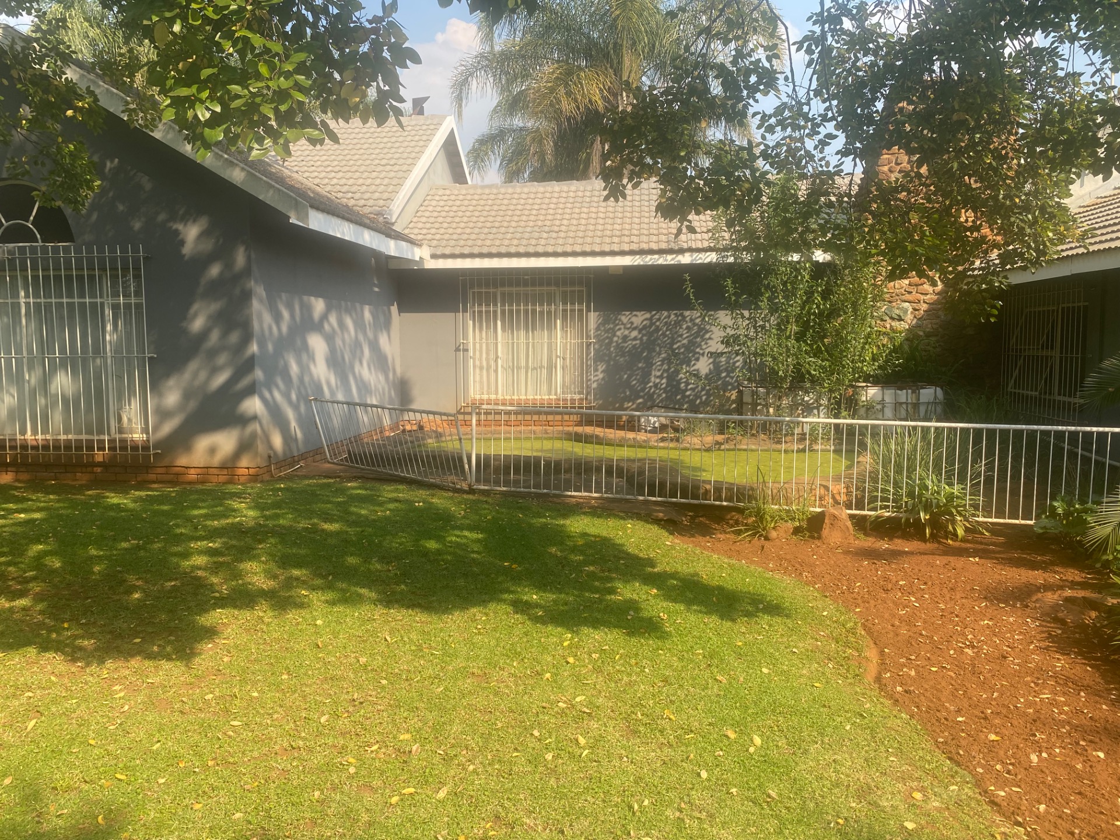
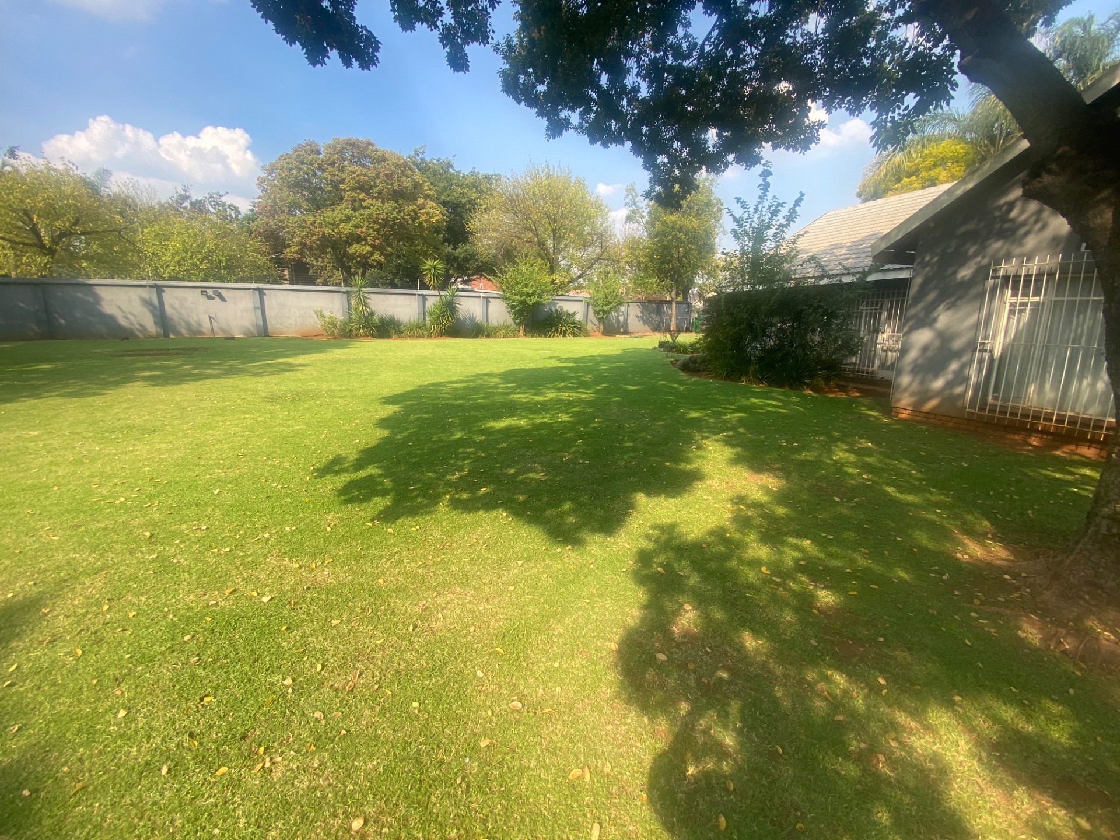
This expansive property is situated on a huge corner stand of almost 3000 m2, in the heart of Kanonkop!
It boast with 2 entrances; one to the main dwelling and the other to a 2 bedroom flatlet with its own yard.
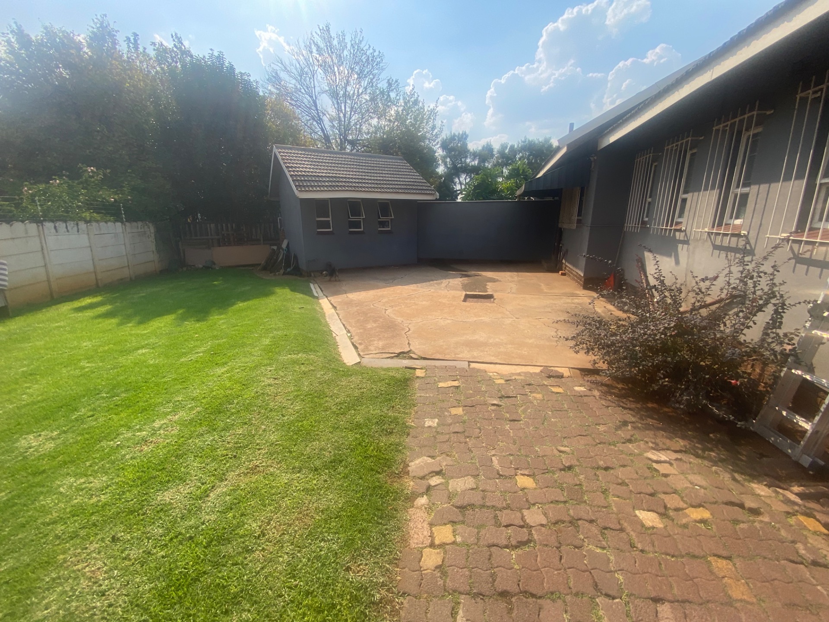
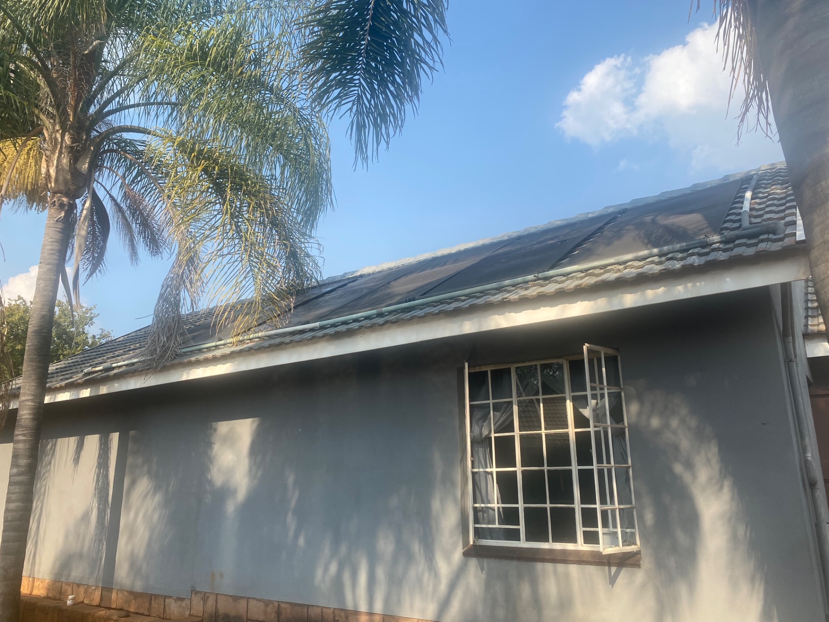
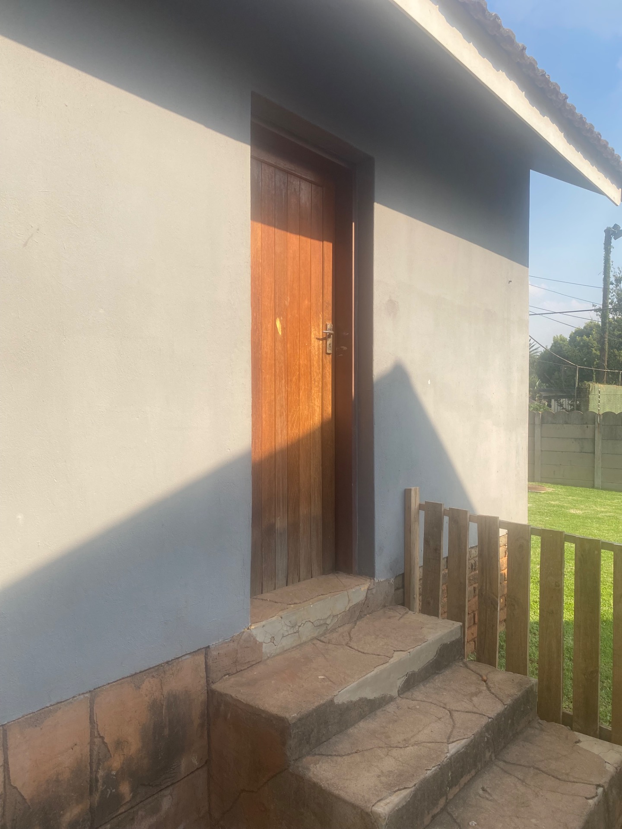
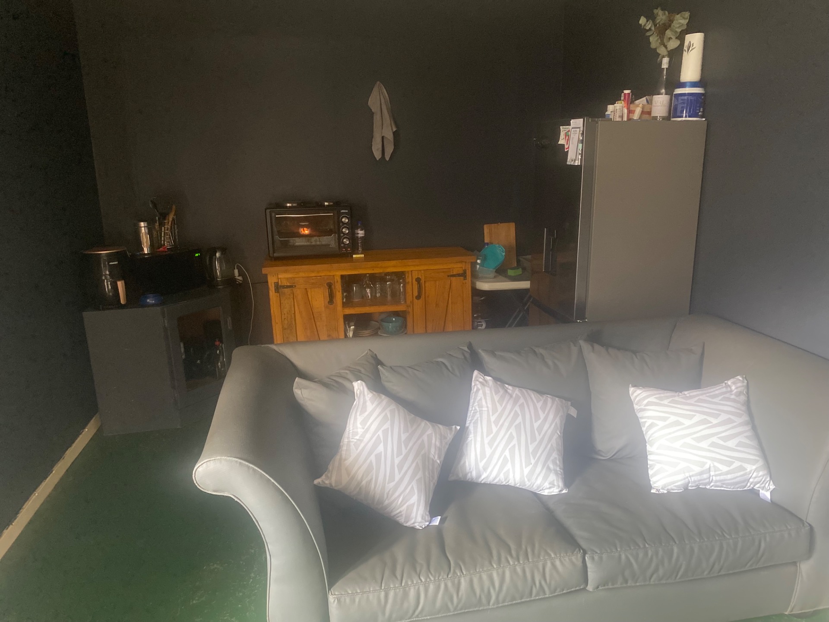
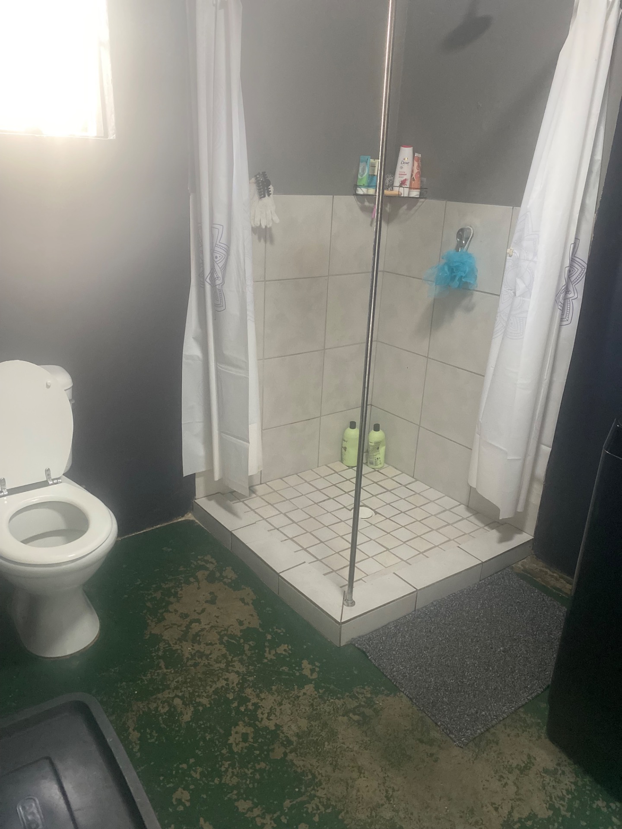
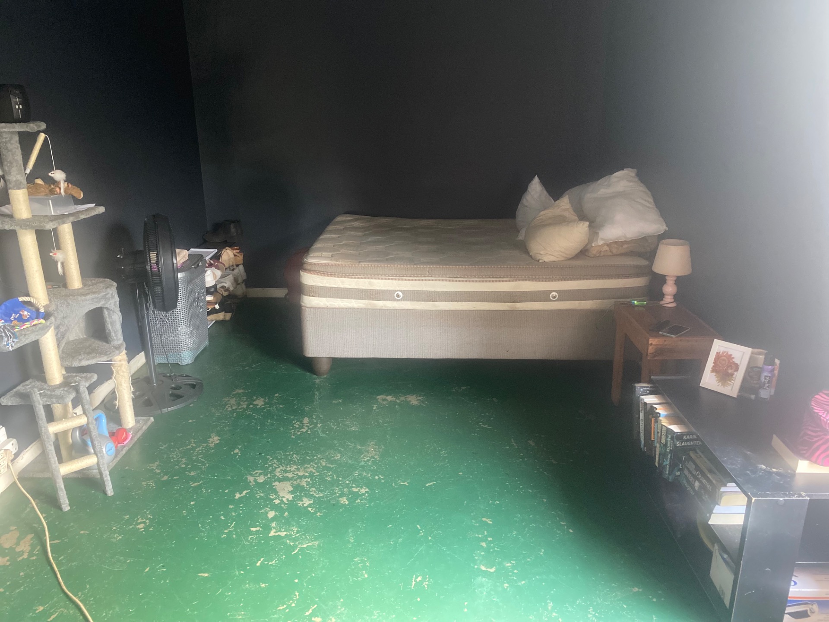
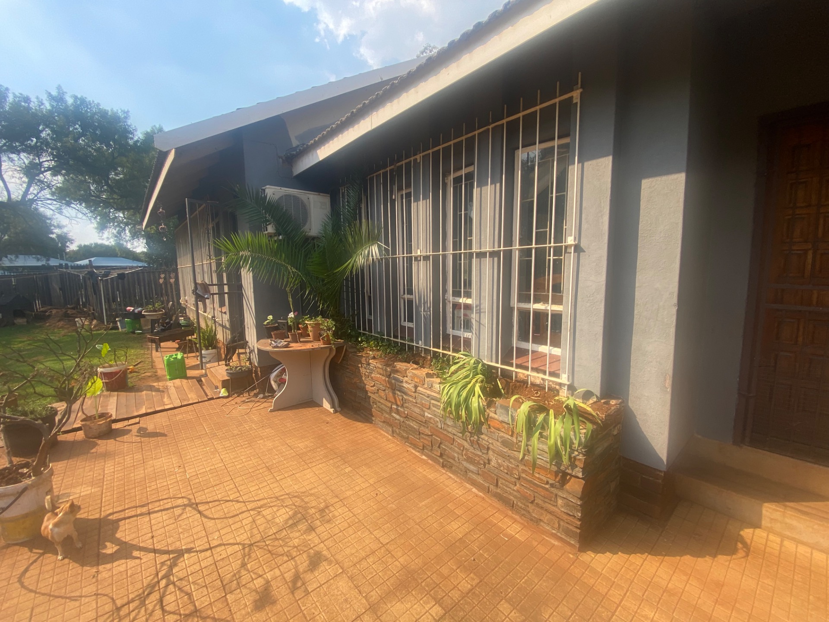
The main house has a double garage and double carport, with a 1 neat bedroom flatlet as well as a bachelor flatlet to the rear of it.
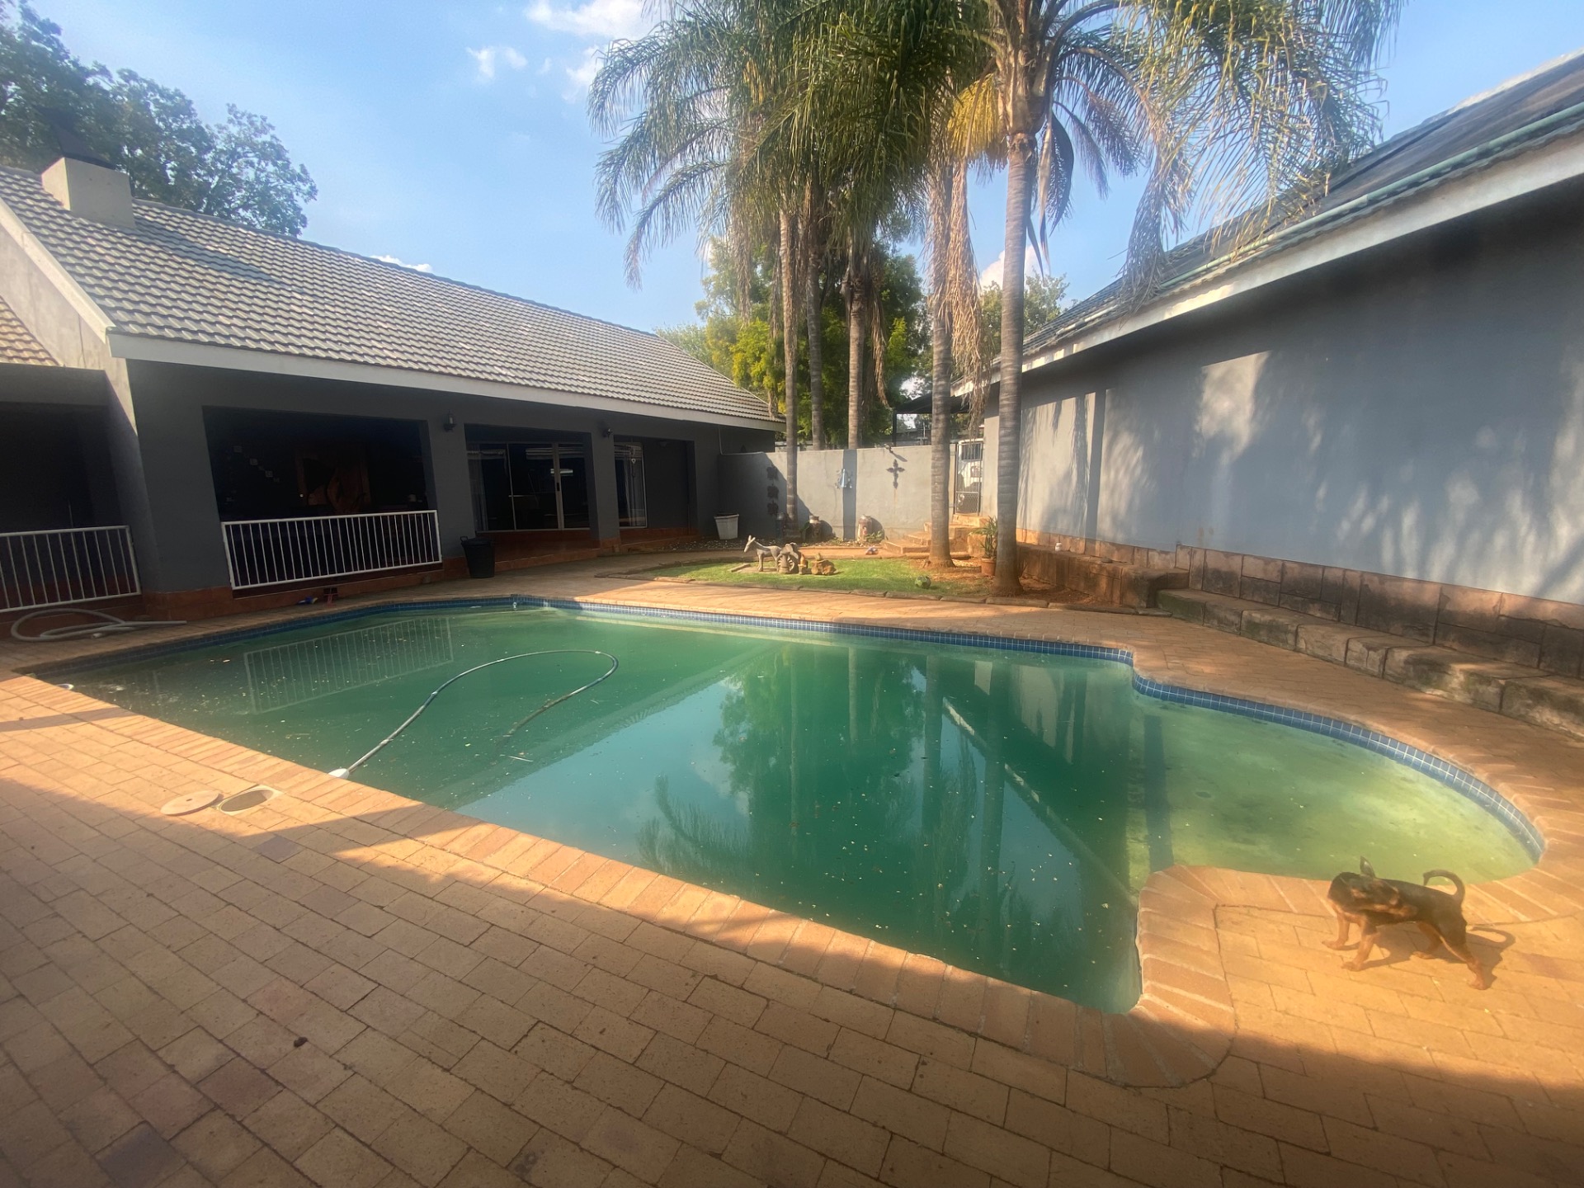
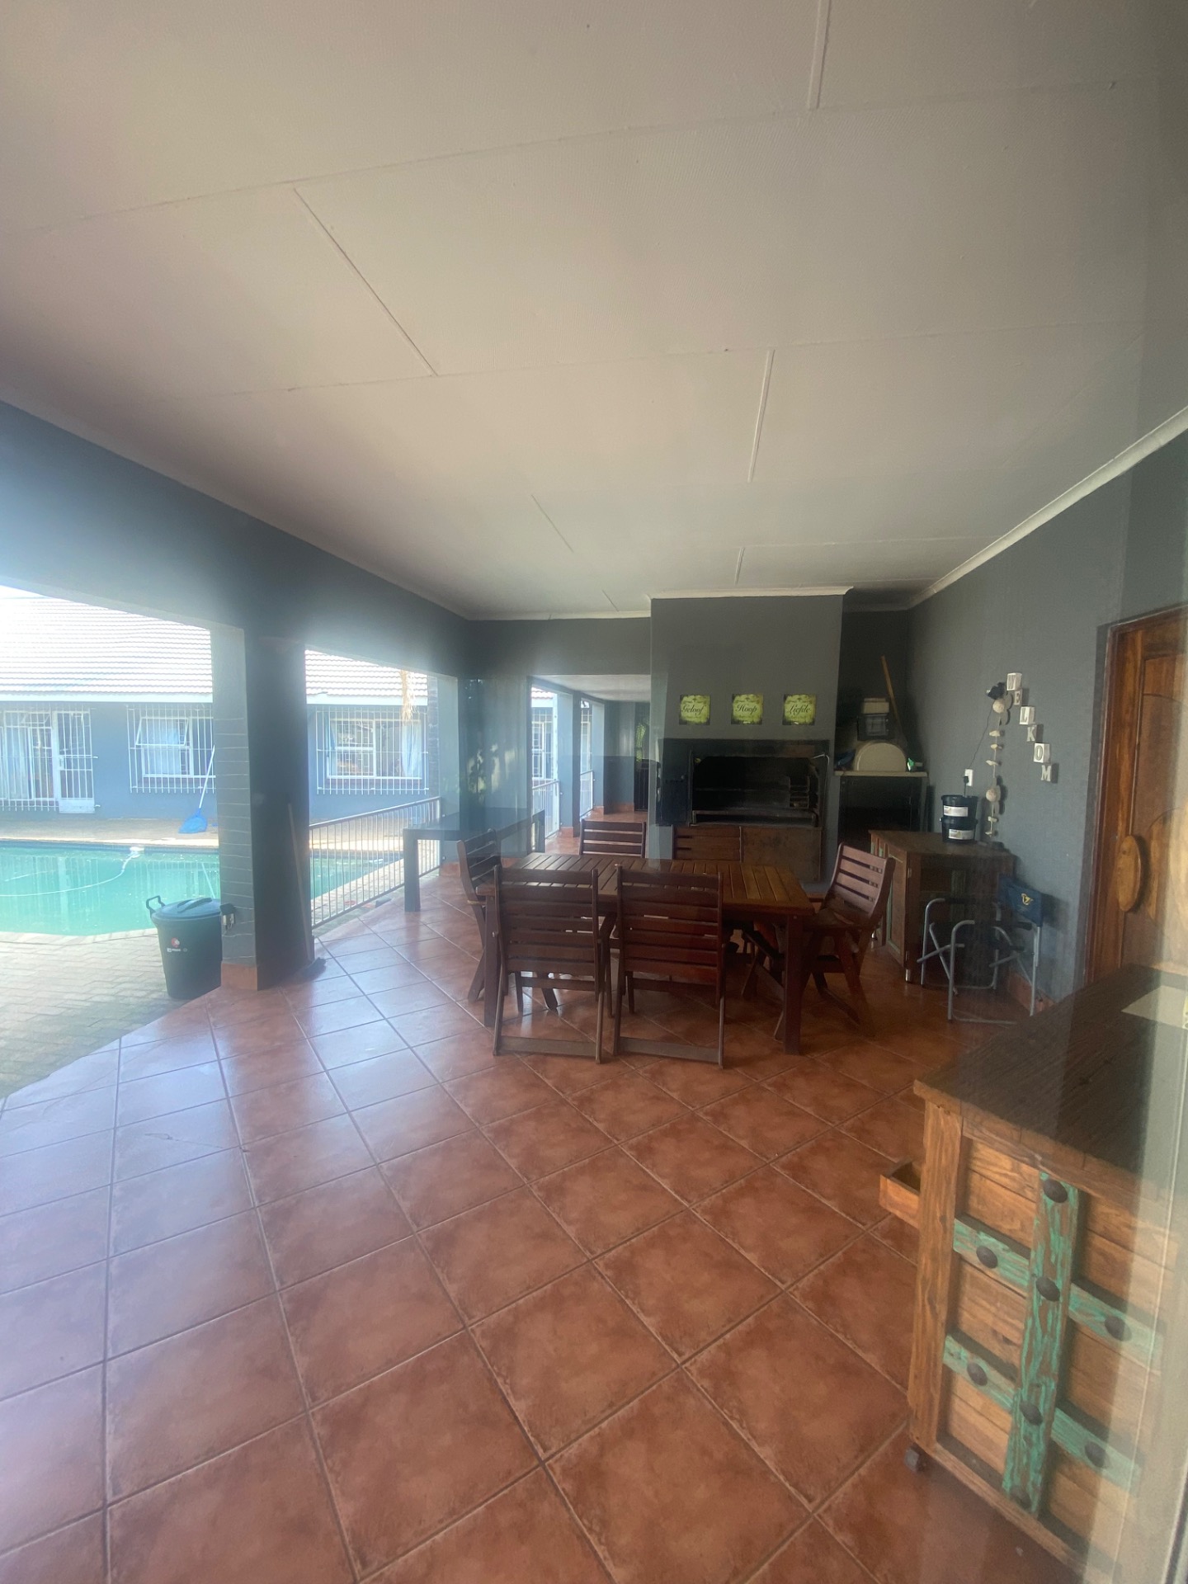
The garden is well kept and large, with a koi pond on the one side and a sparkling heated pool as a main focus point next to the large patio with the built in braai.
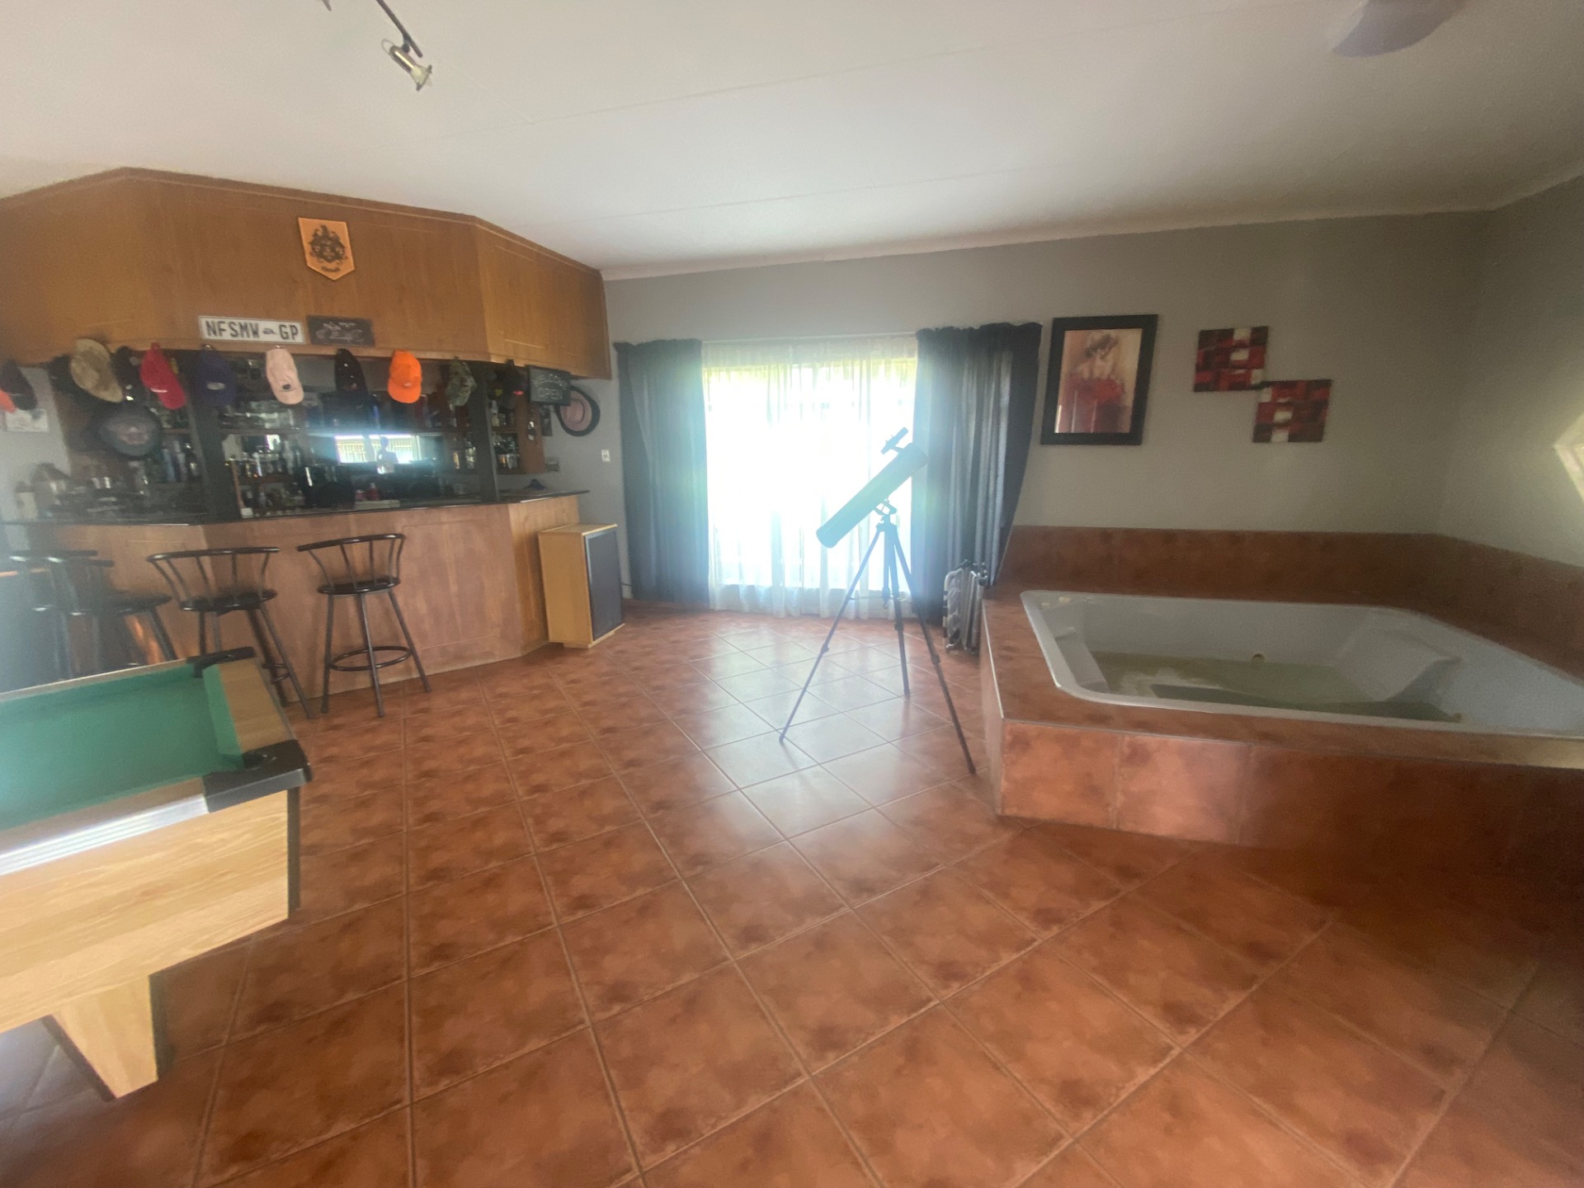
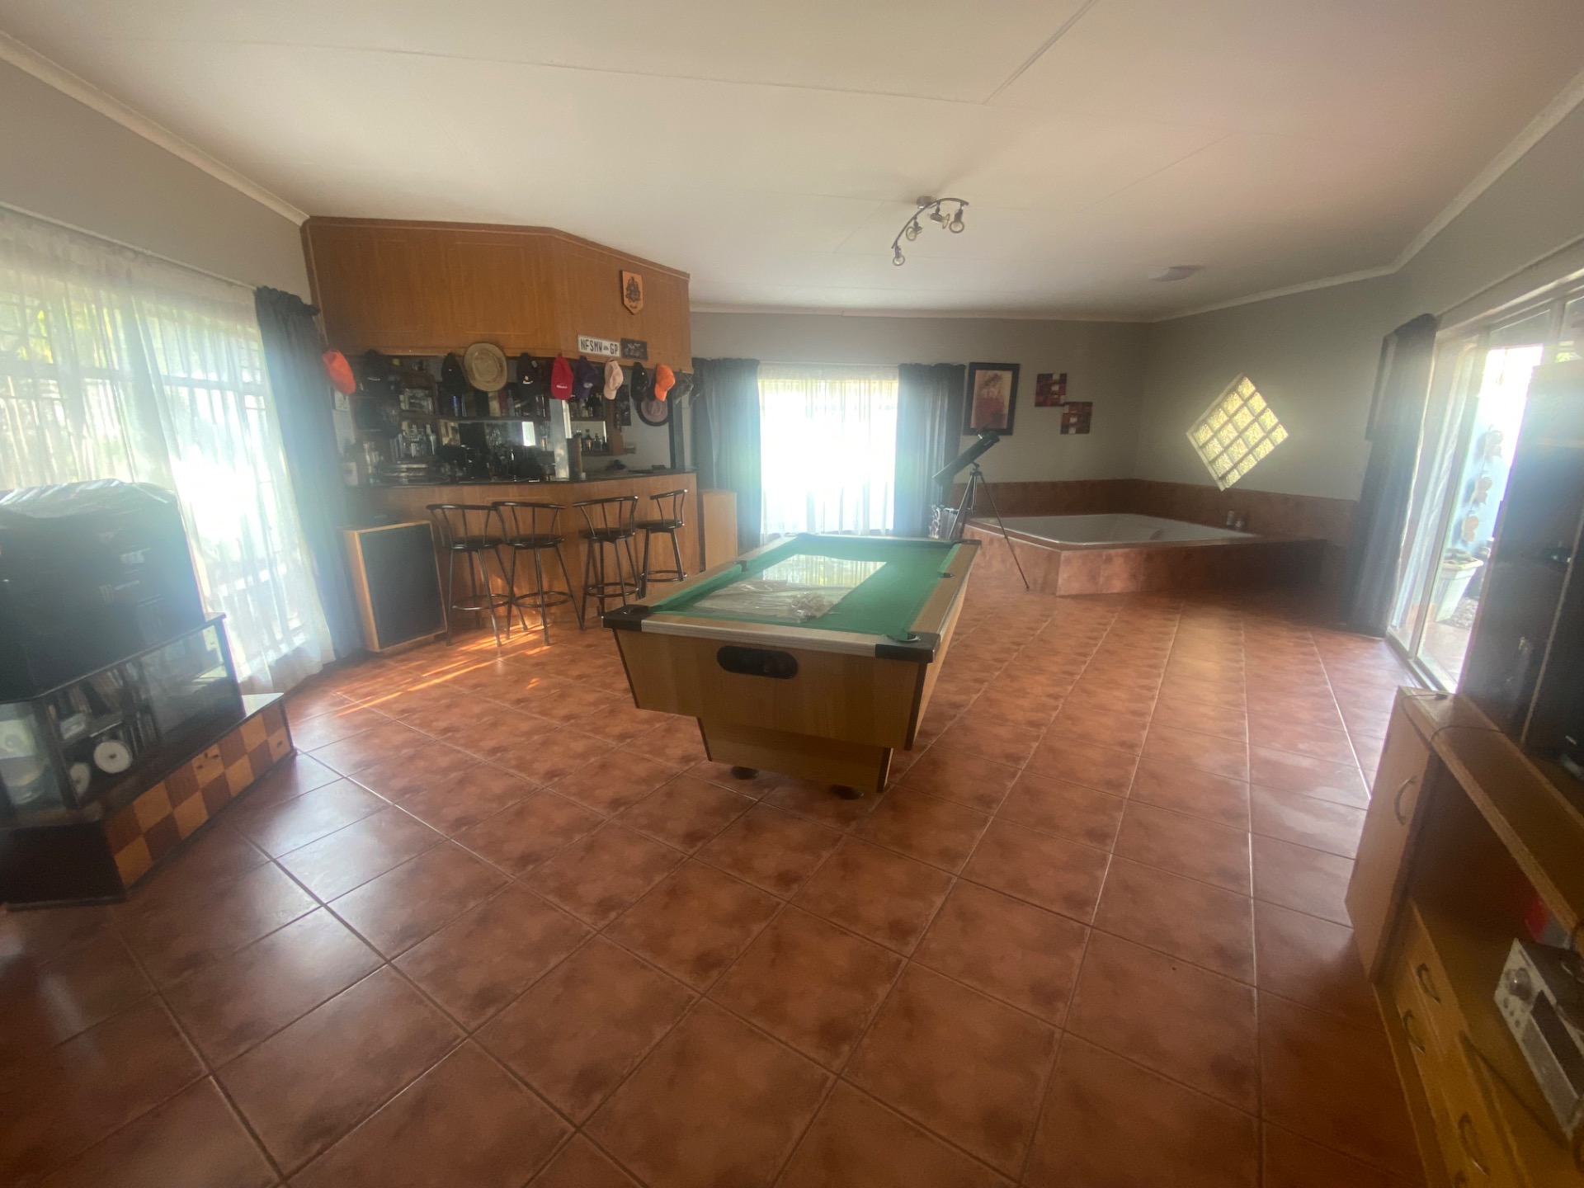
A very large indoor entertainment area with a bar and jacuzzi is next to it, to ensure hours of pleasure.
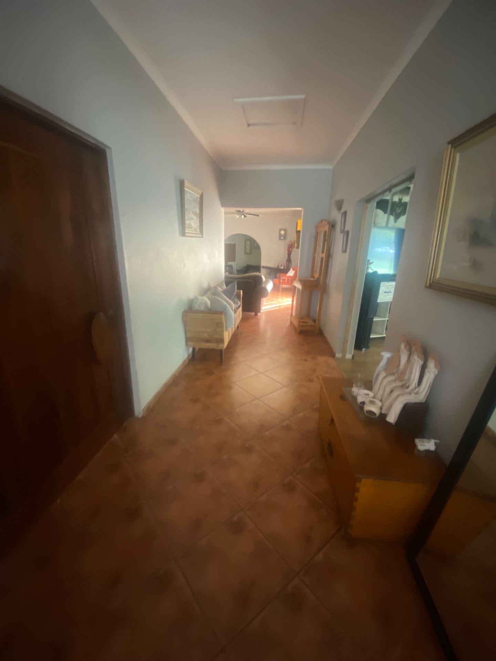
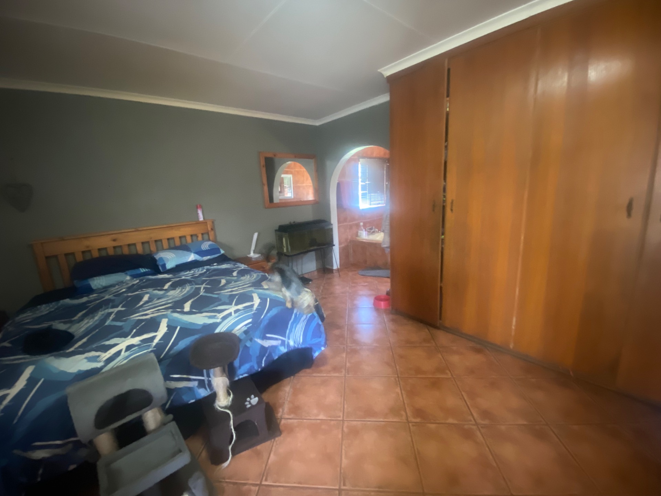
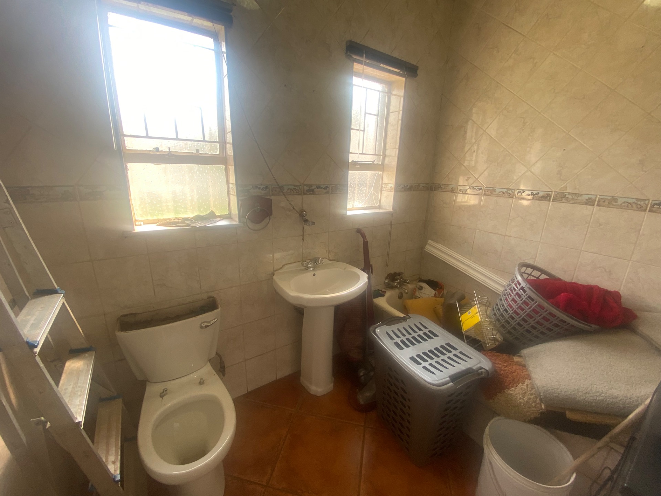
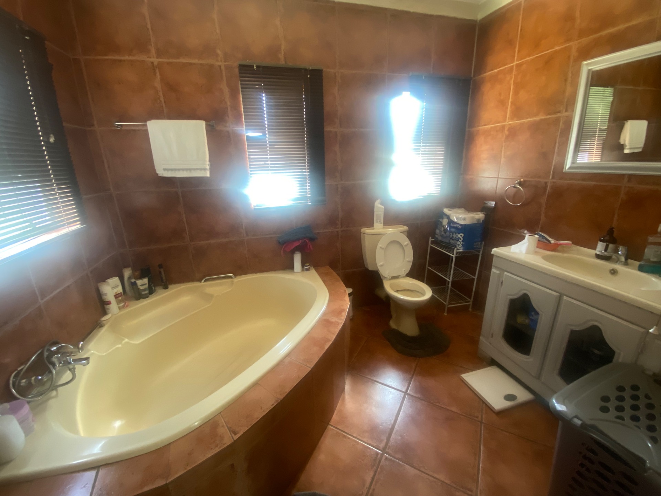
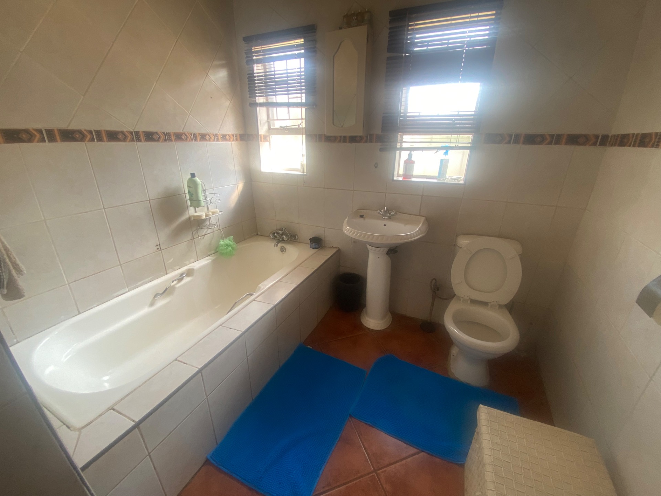
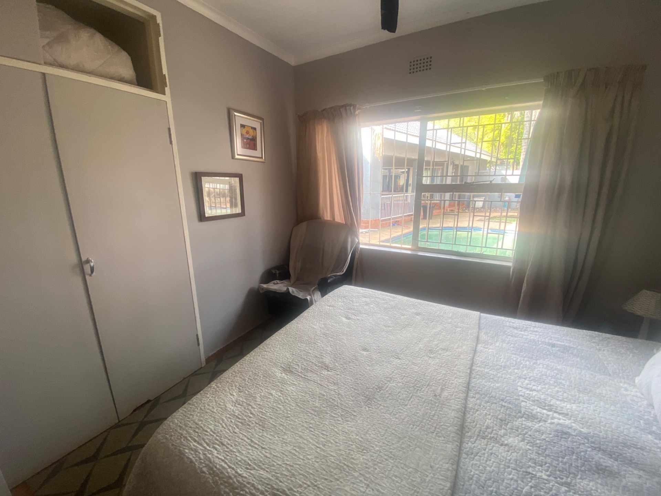
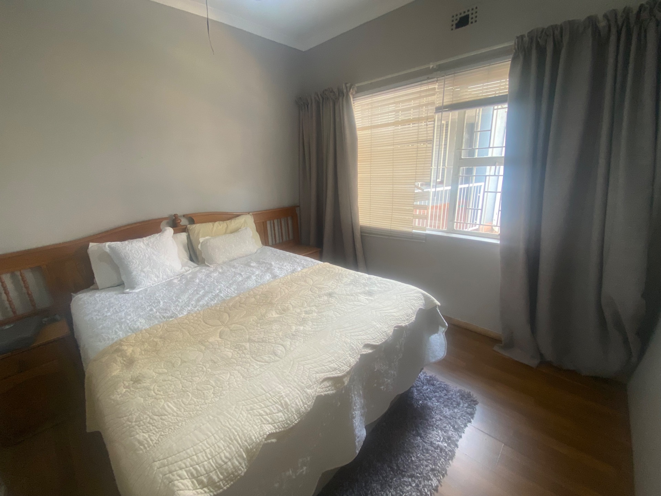
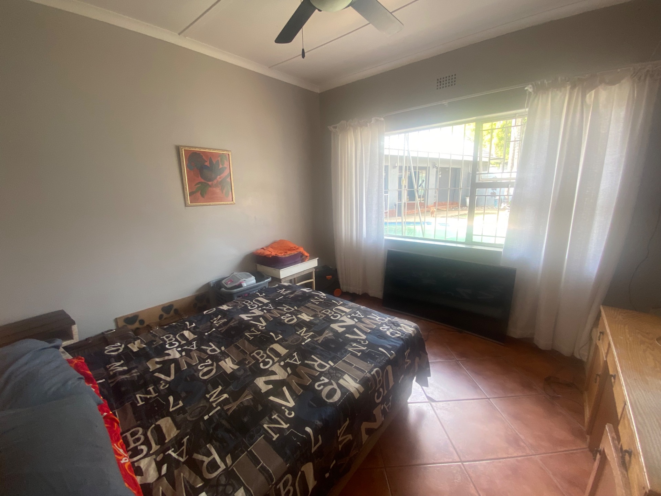
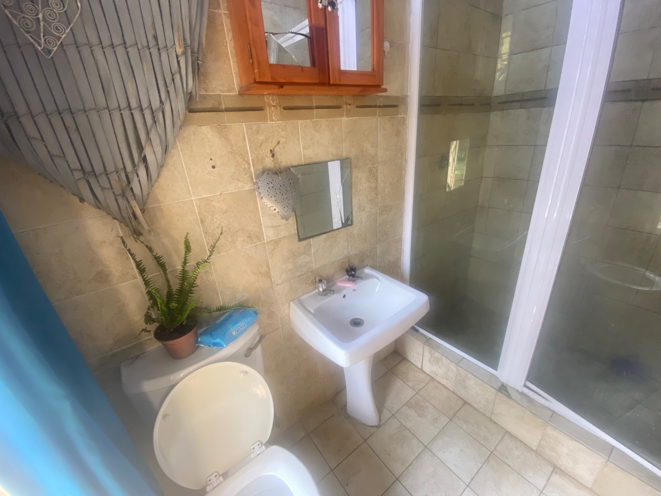
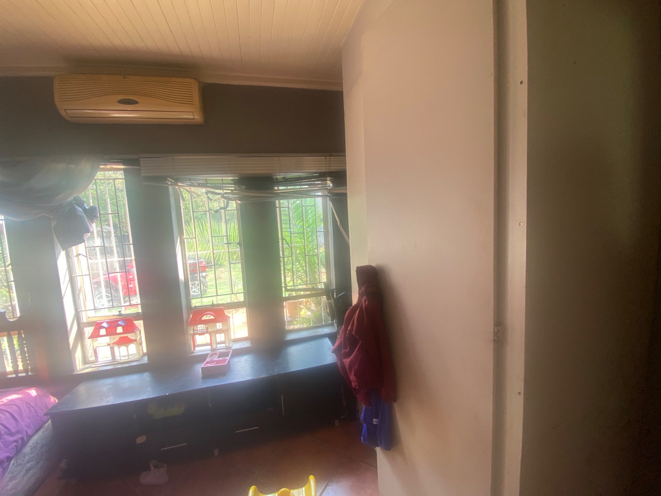
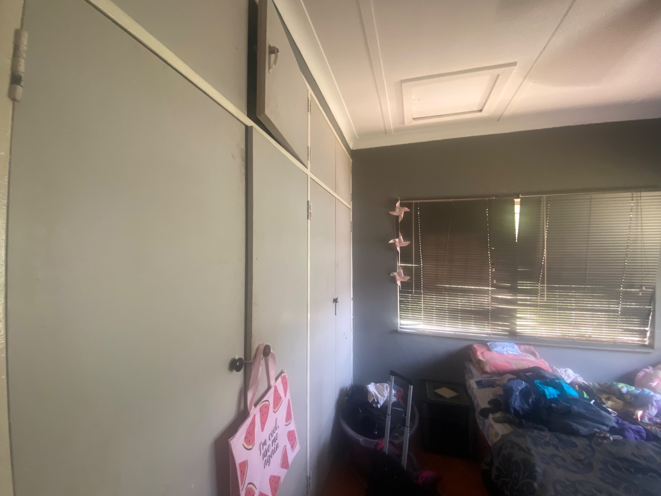
The main ensuite bedroom is equally large, with 3 more bedrooms and 2 bathrooms down the passage.
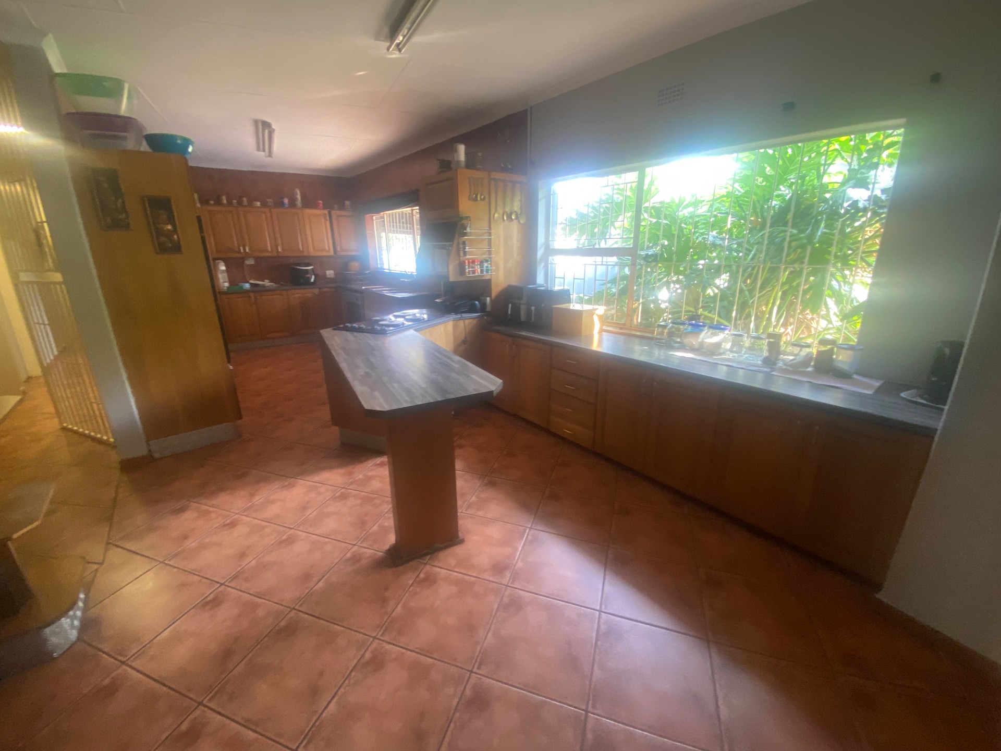
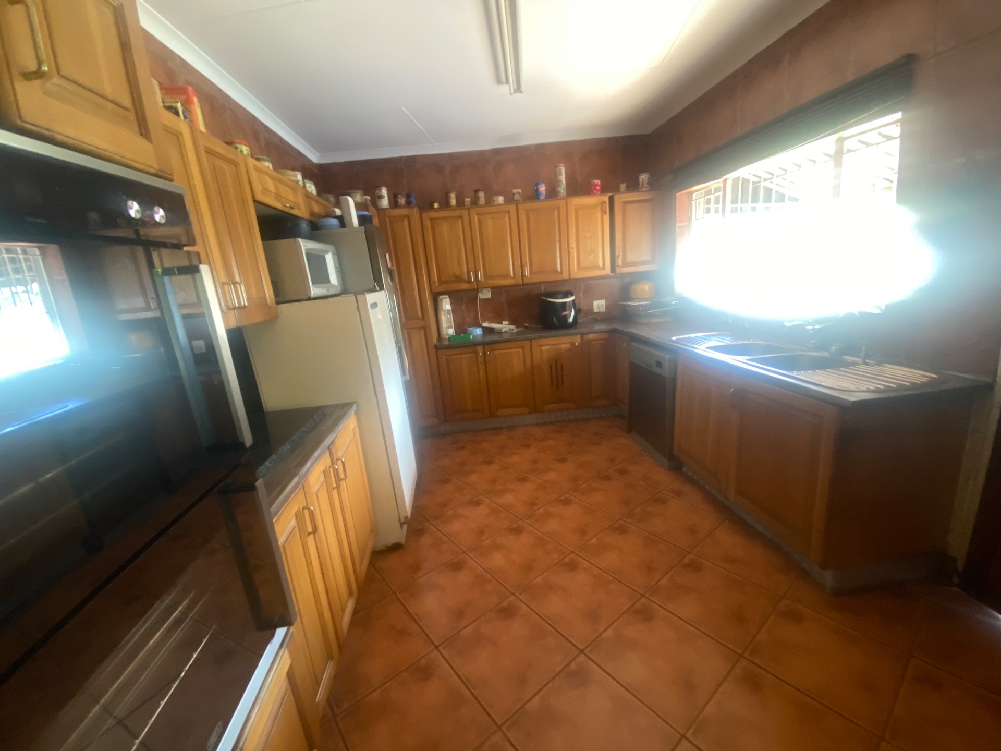
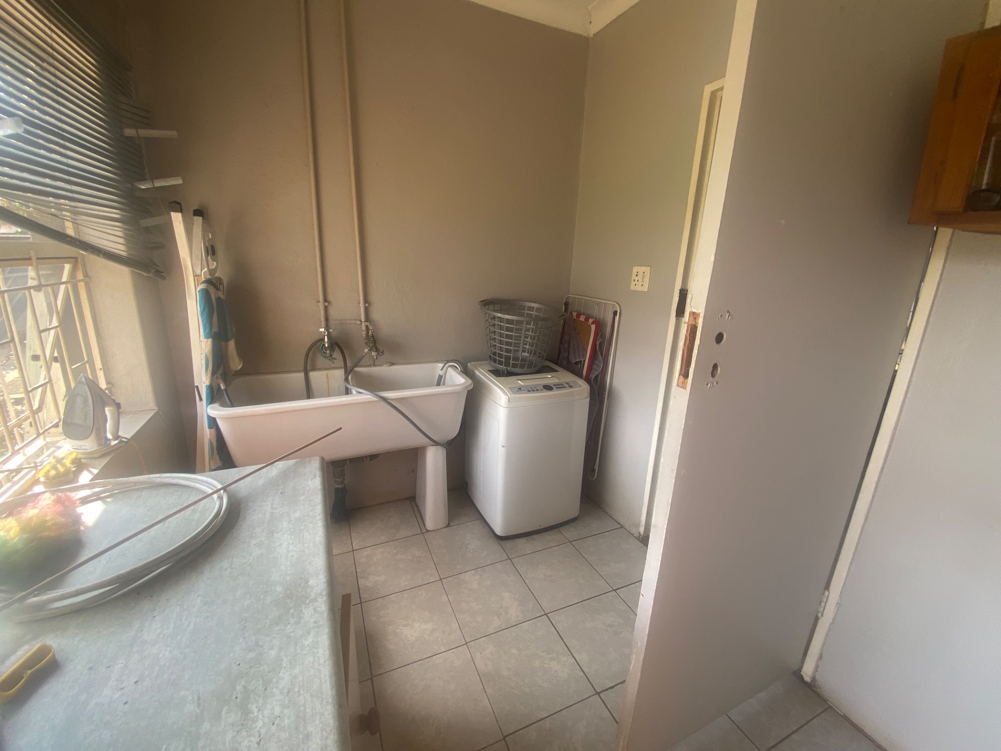
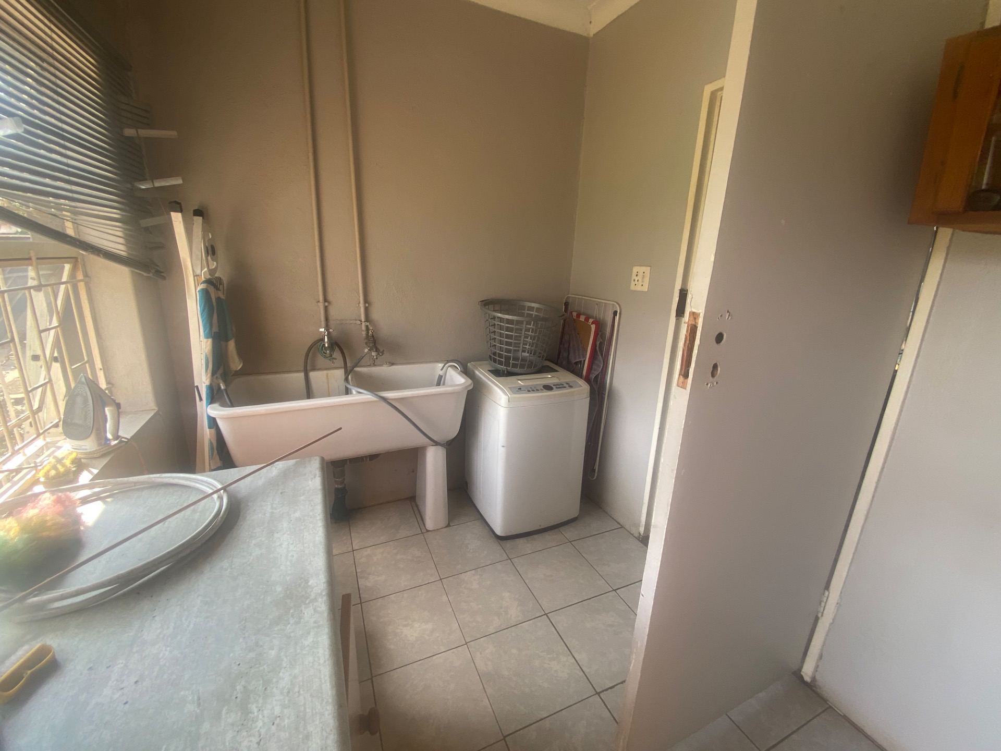
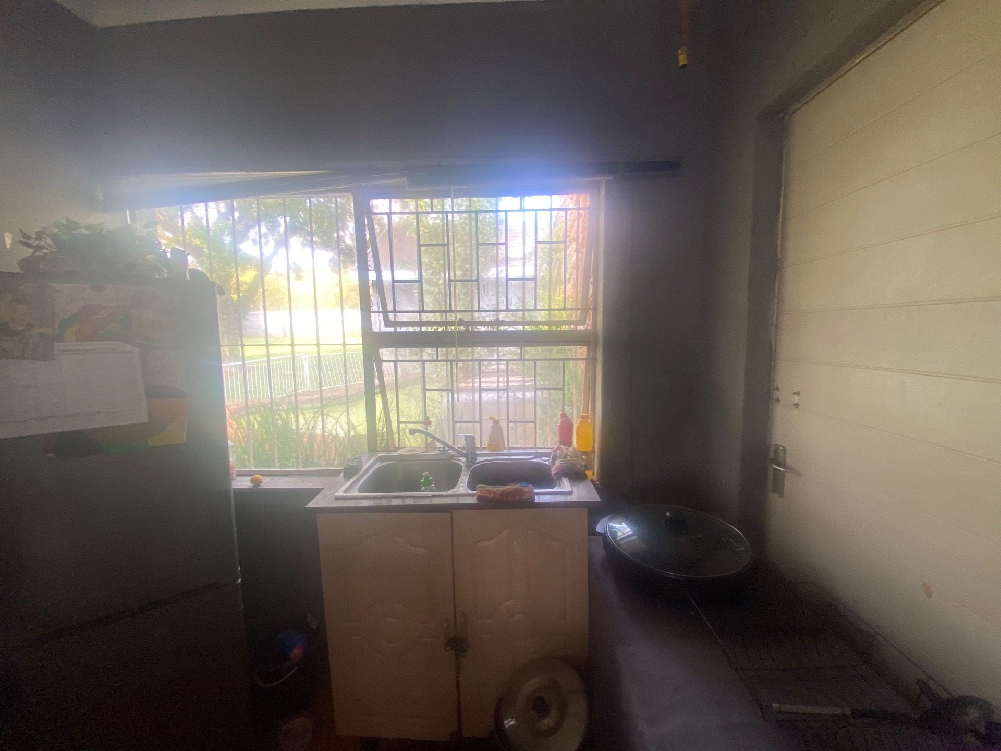
The living areas leads from the spacious kitchen, which is complimented with a seperate laundry.
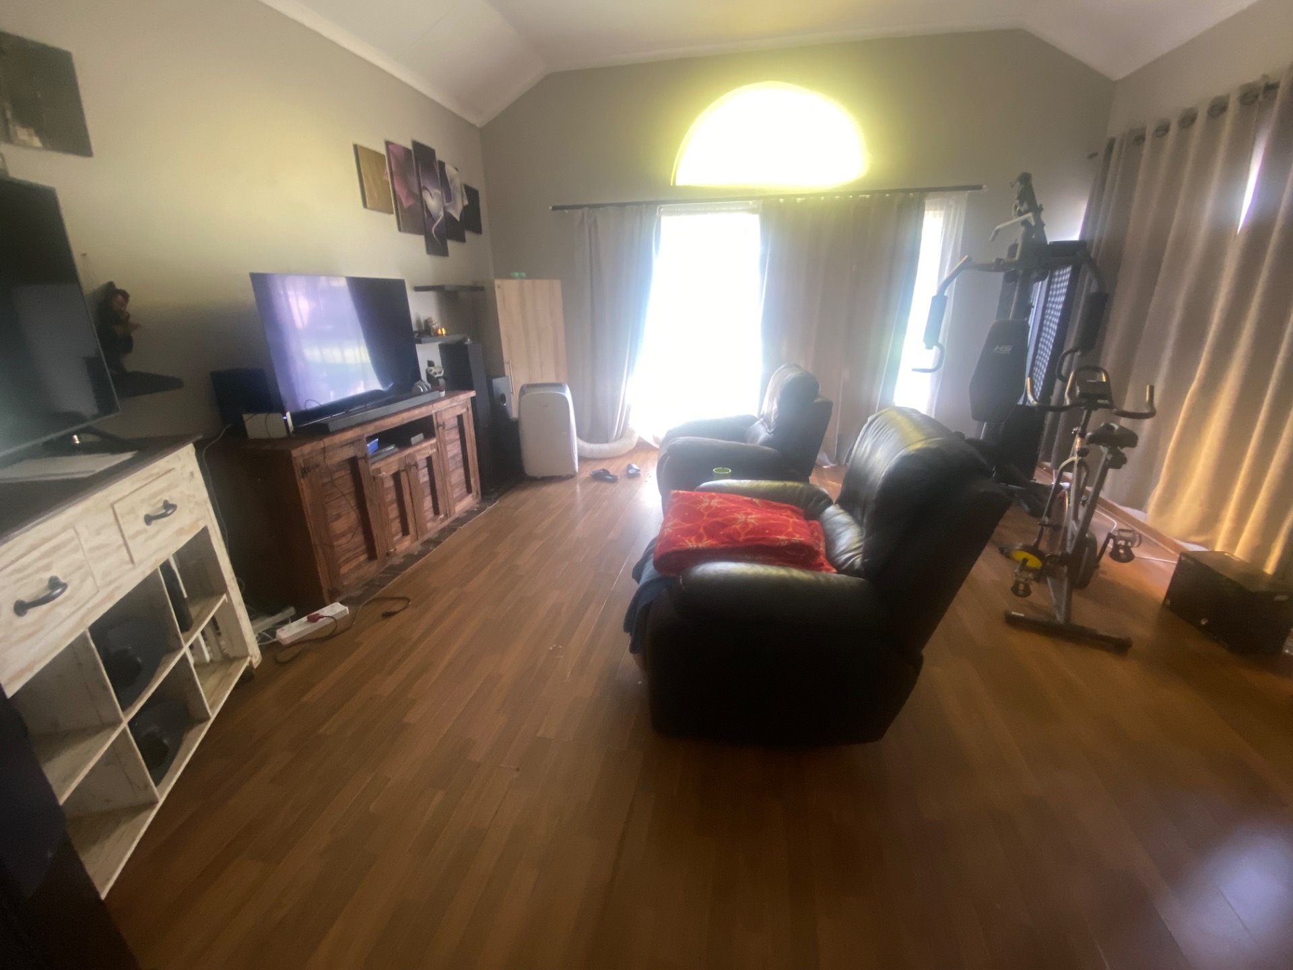
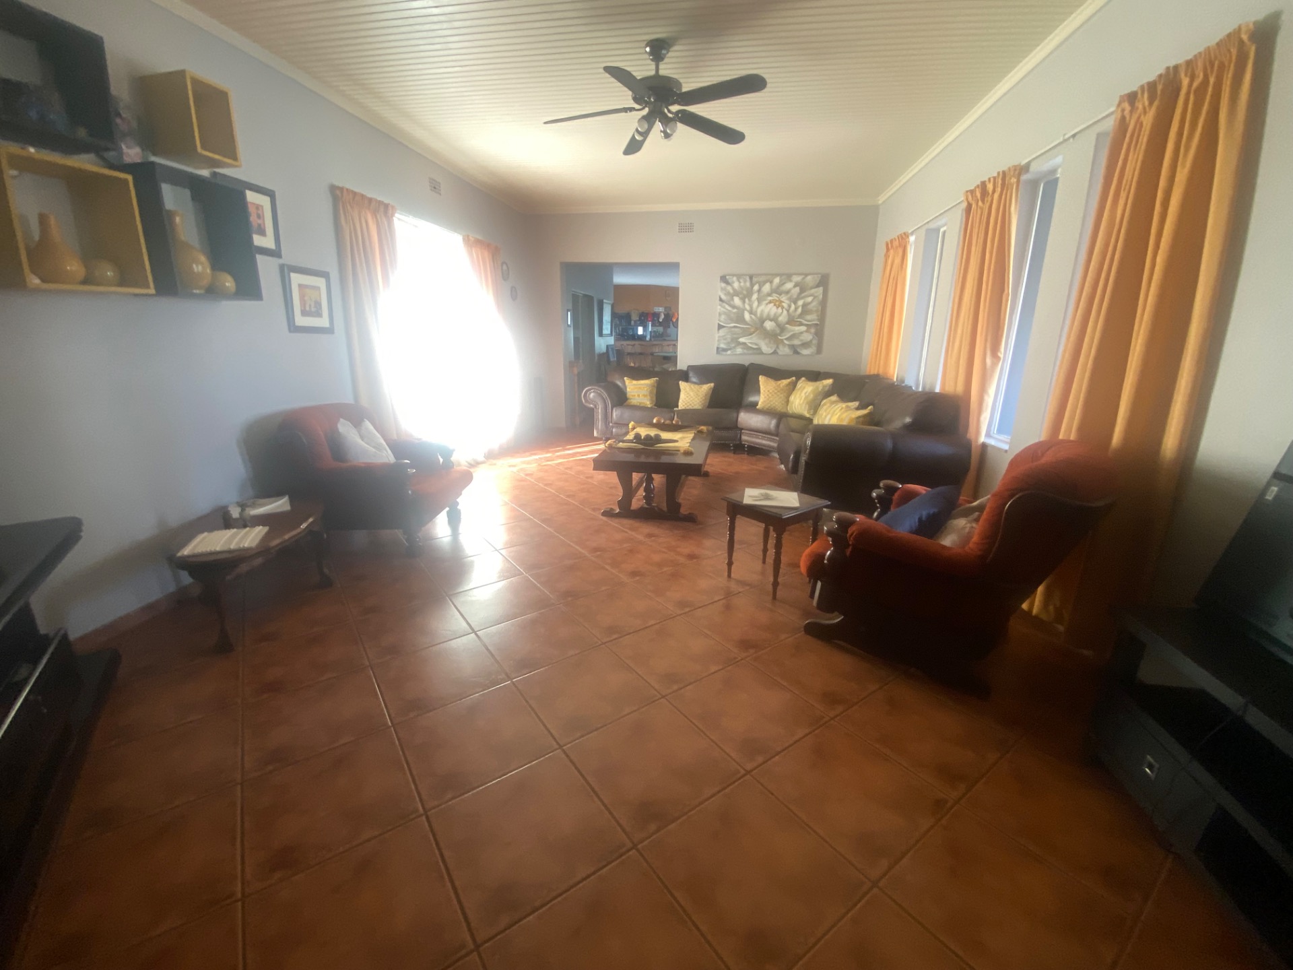
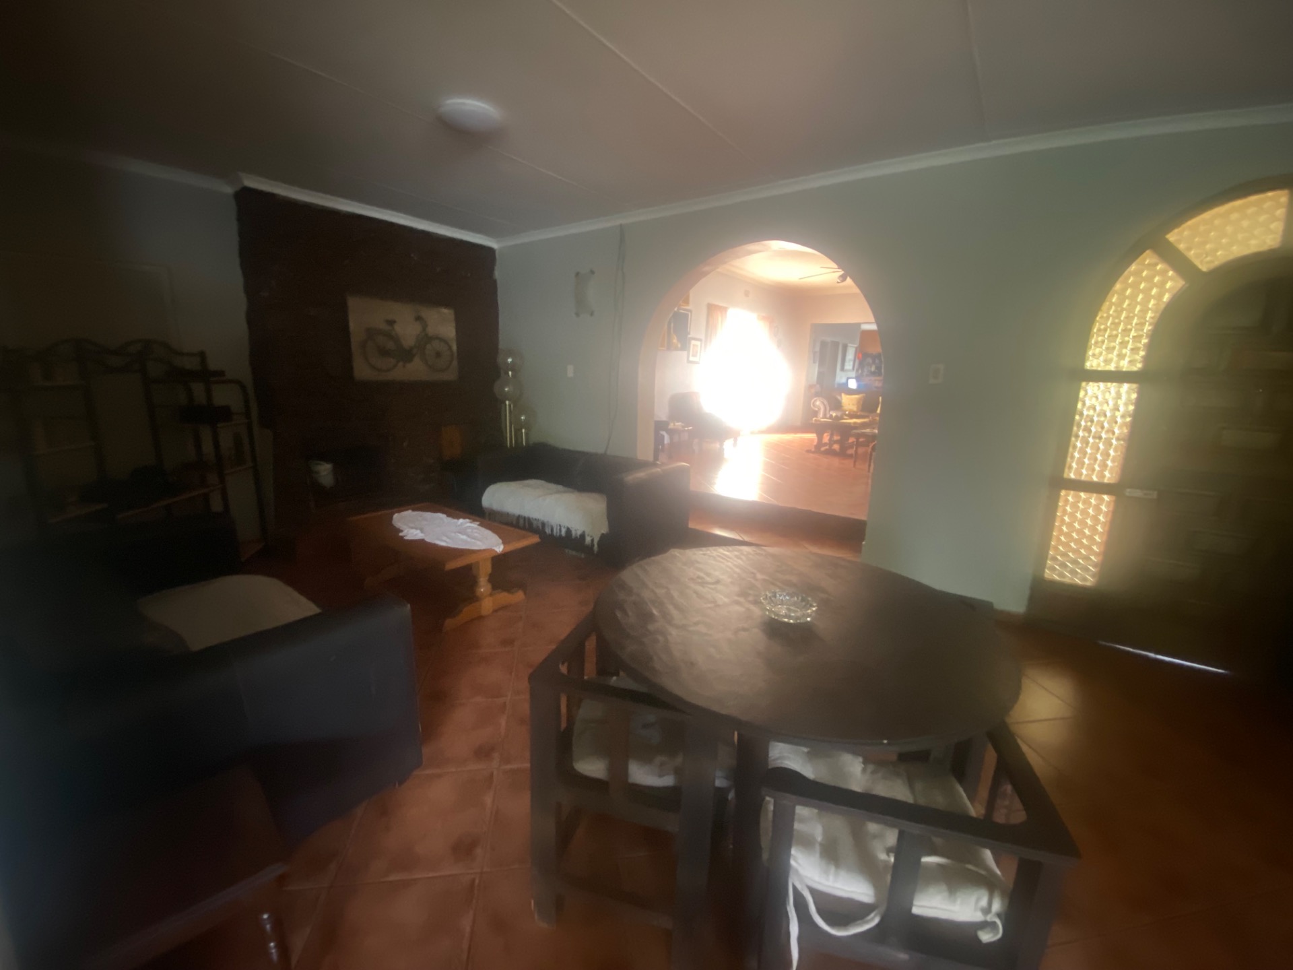
There are a dining room, lounge, family room and study for your comfort.
The 2 bedroom flatlet is linked with a door to the main house, to enhance your options.
A storeroom ourside ensures sufficient storage space.
- This property will easily obtain business rights and was previously used as a bauty salon. It will also be perfect to be used as a guesthouse.

+27 (0)83 444 7500
whatsapp agent
salomieerasmus@gmail.com
salomieerasmus@gmail.com
View all agent properties