
Property Features
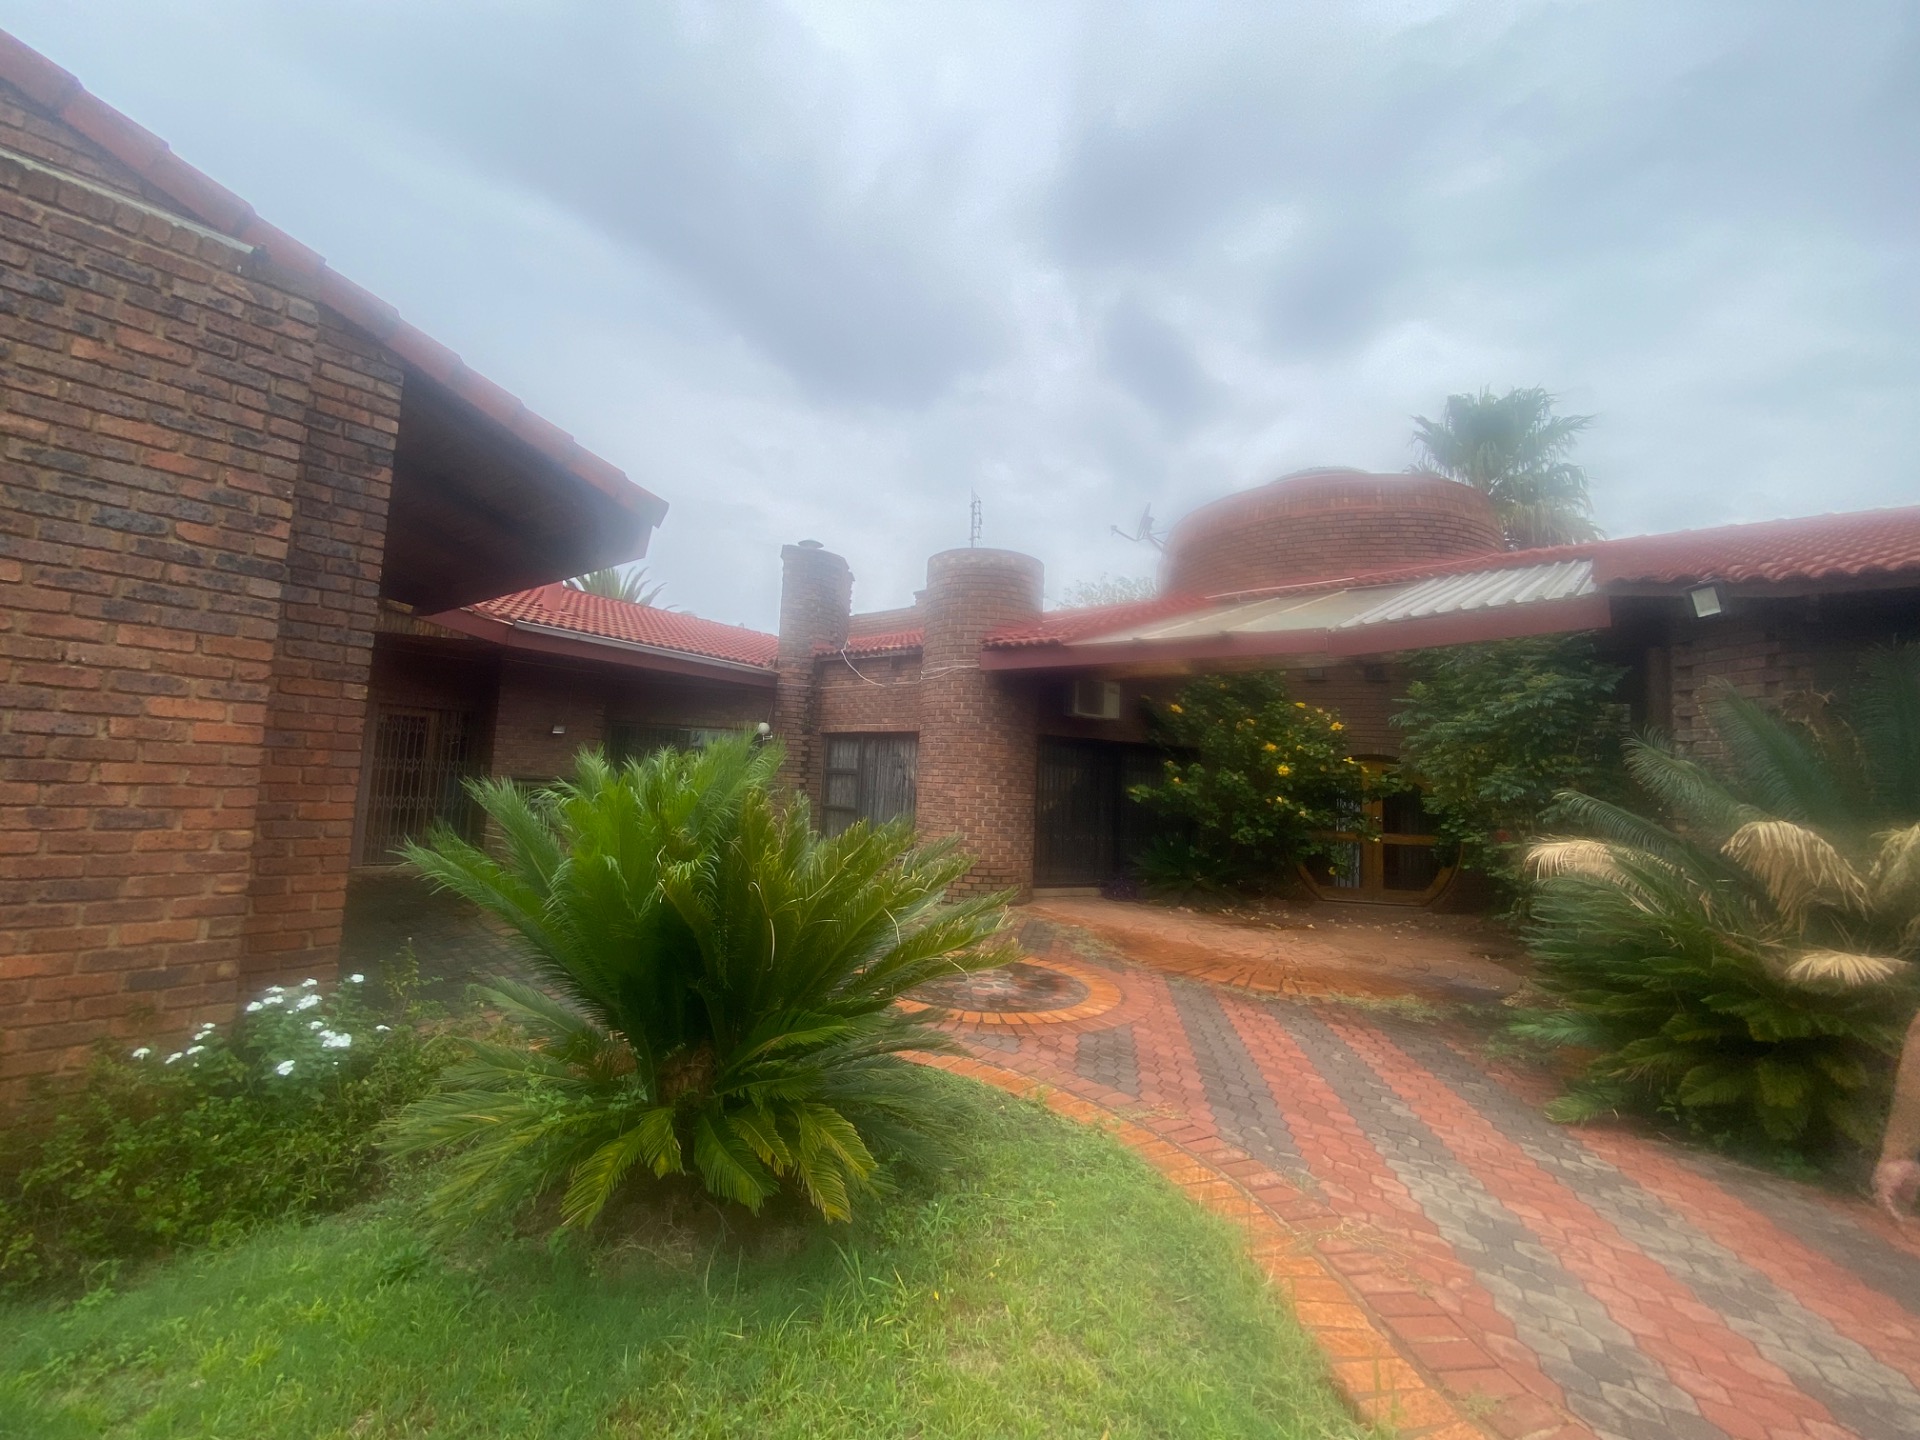
Large house with flatlet in Eastdene
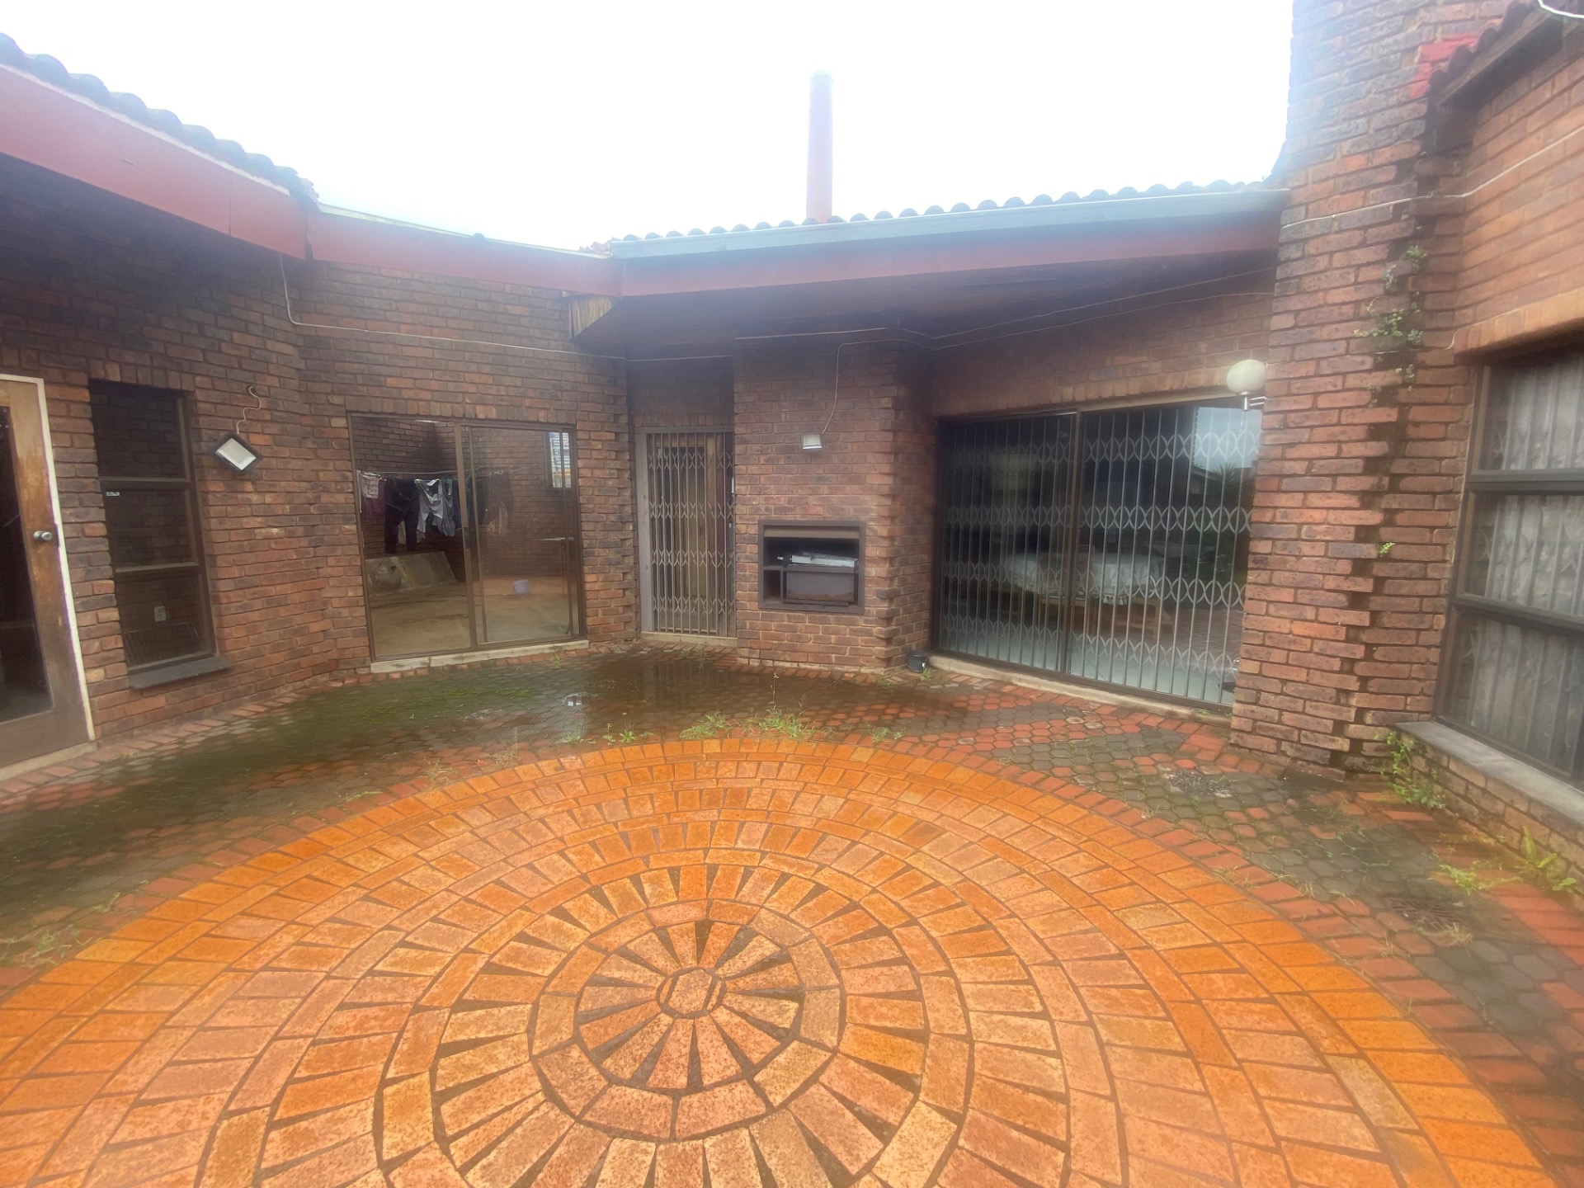
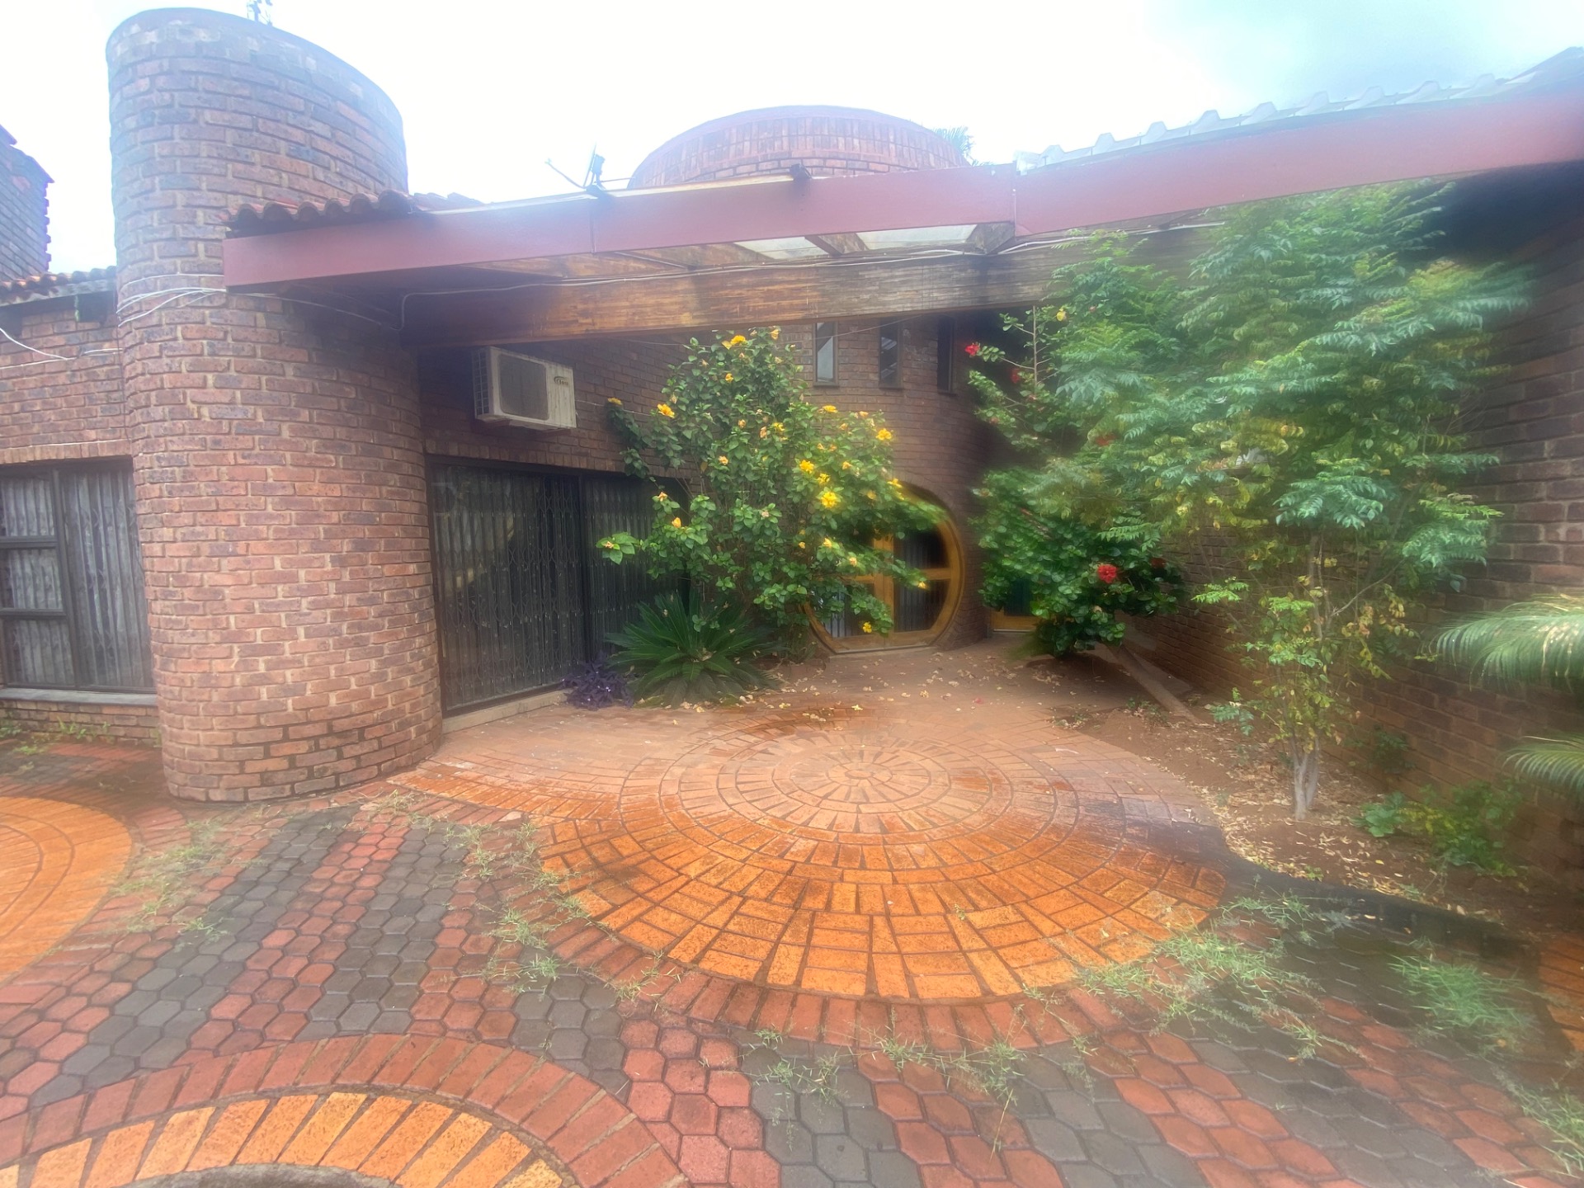
This exceptionally designed property is built on a double stand, within walking distance from all amenities.
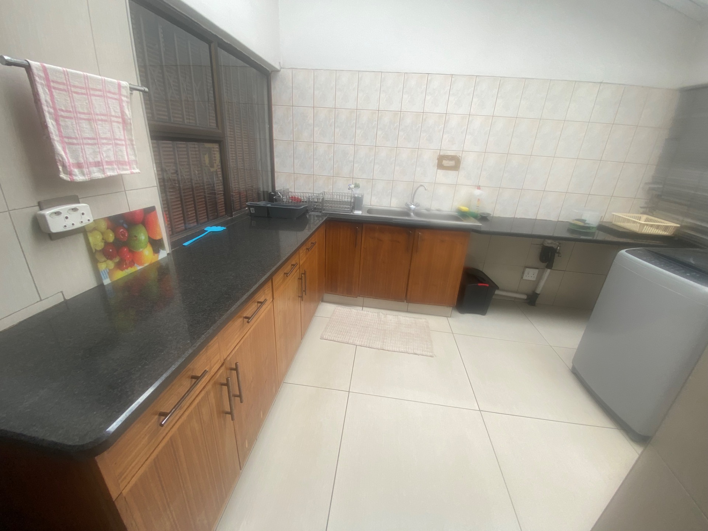
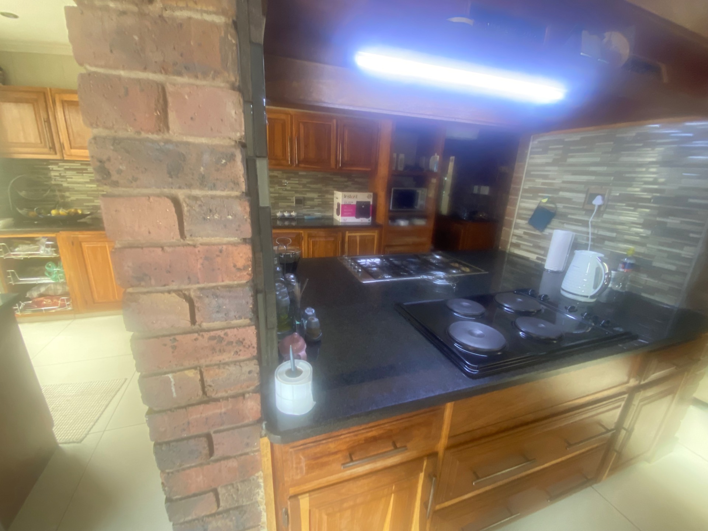
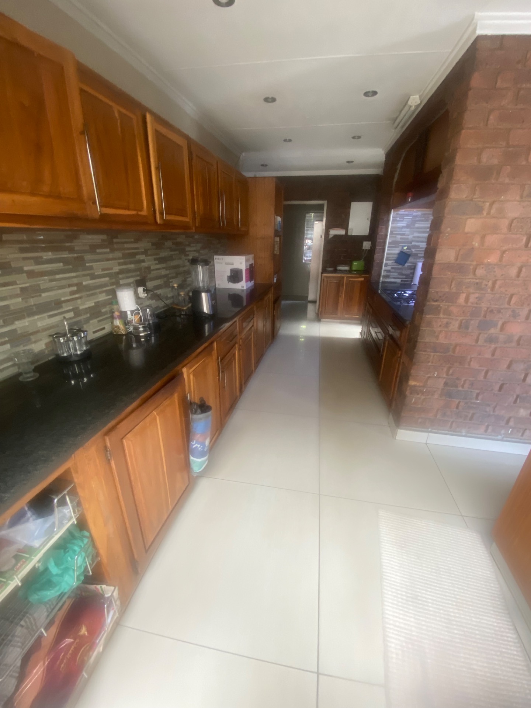
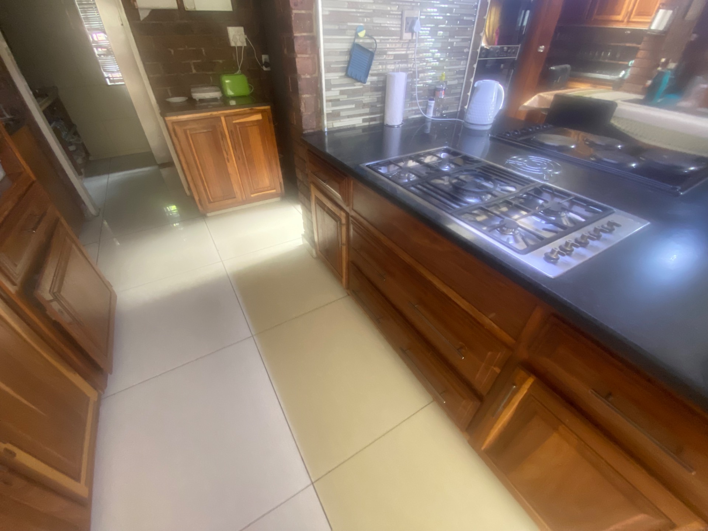
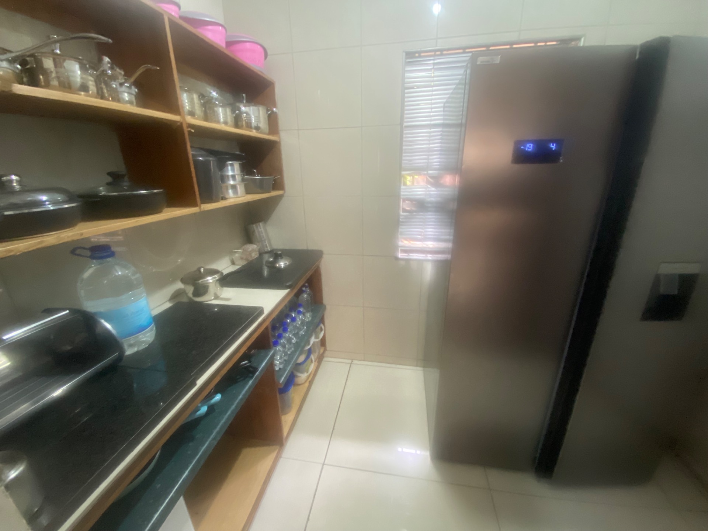
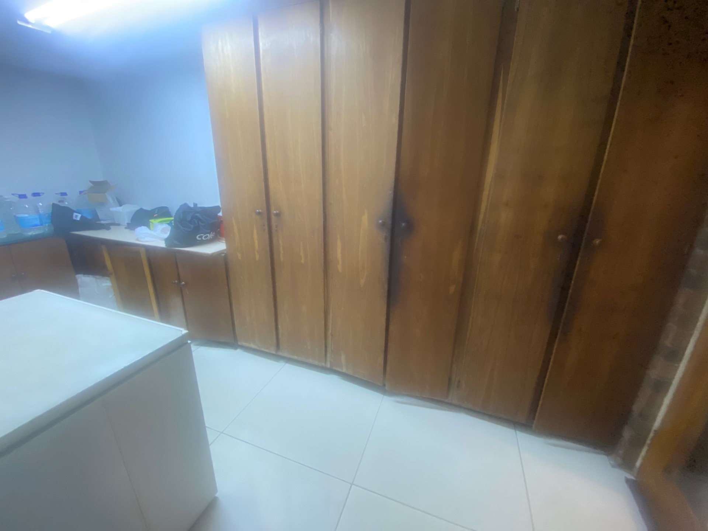
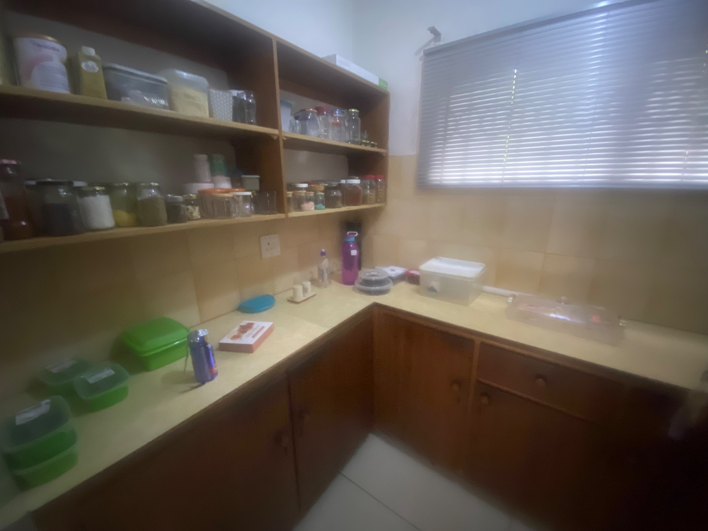
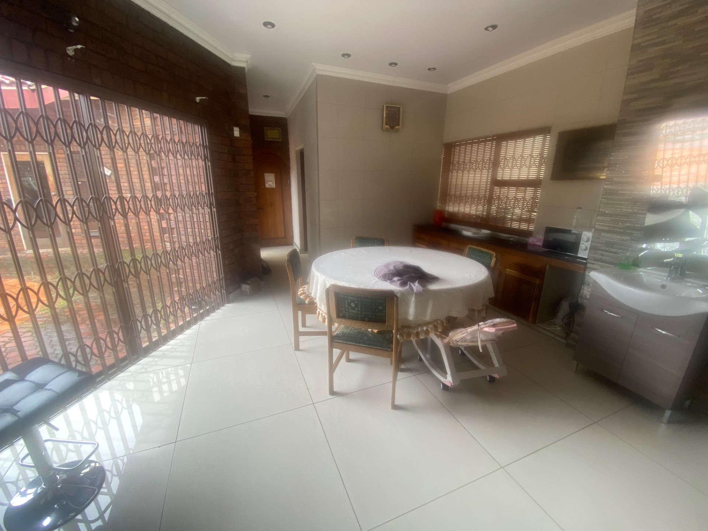
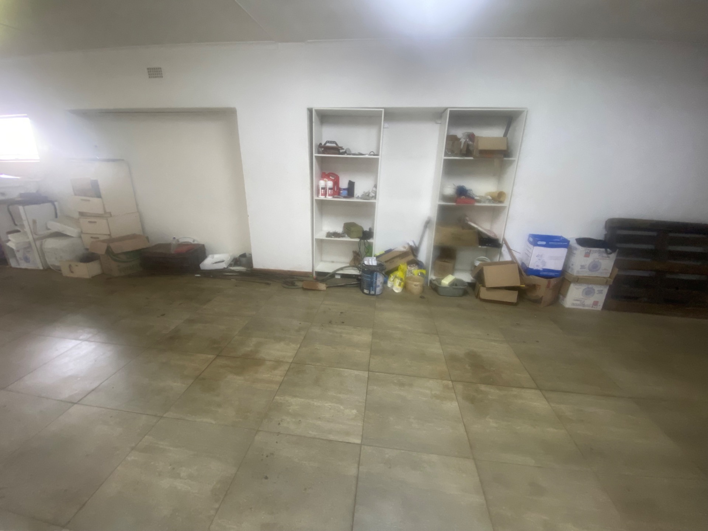
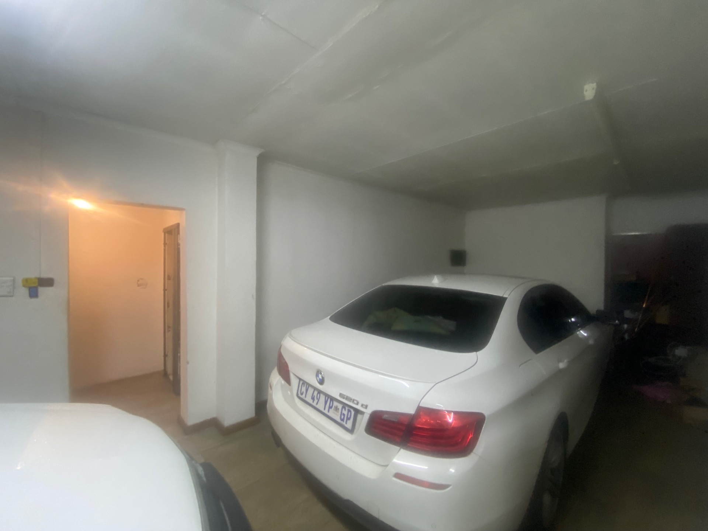
The house has 4 garages and an extraordinary large kitchen, with 2 pantries, a linen room, scullery, laundry, an electric and a gas hob, double oven and lots of solid wooden cupboards.
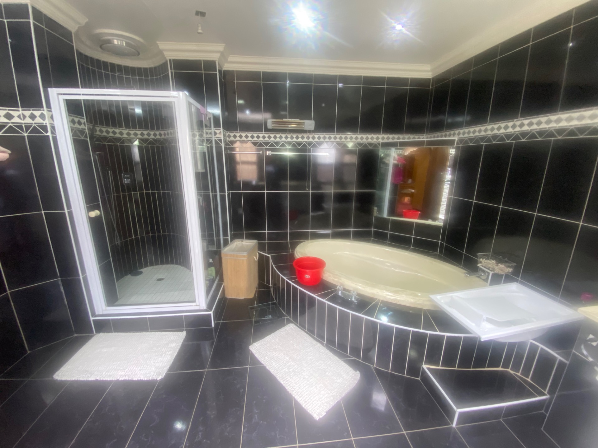
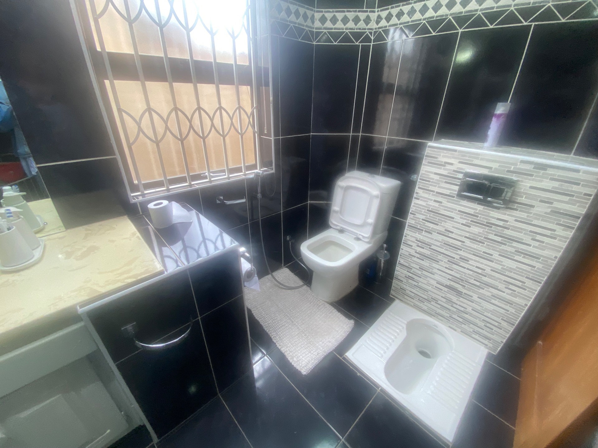
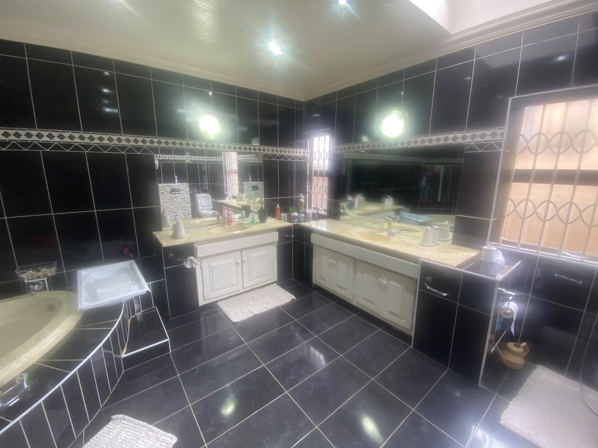
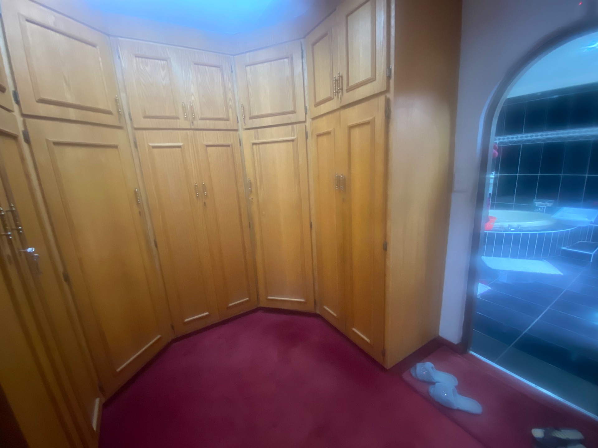
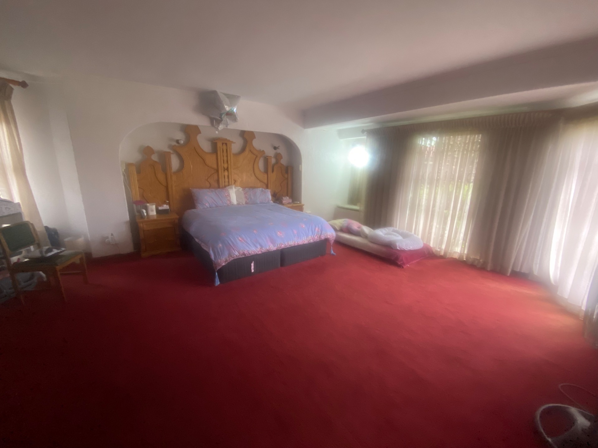
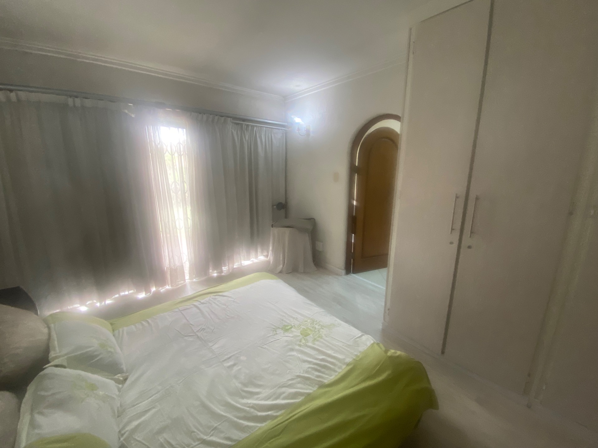
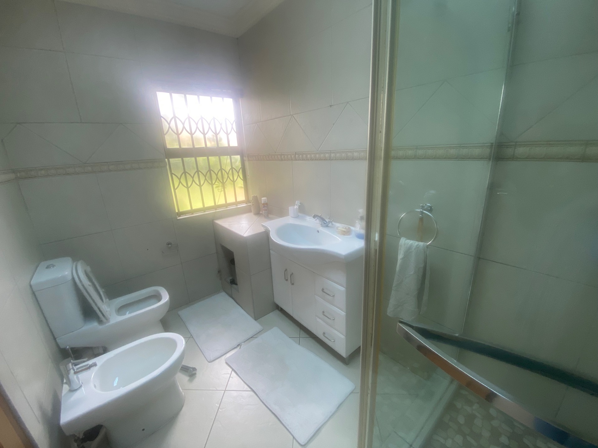
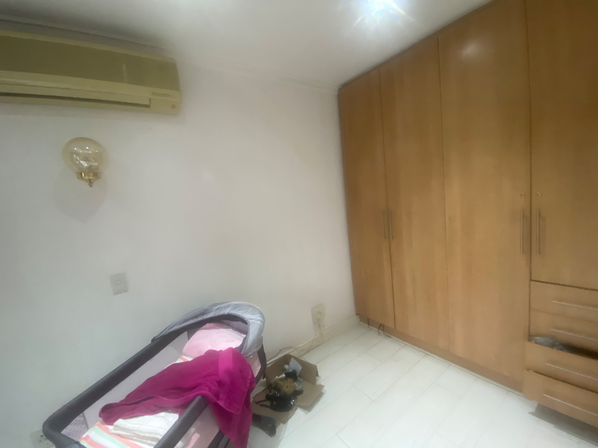
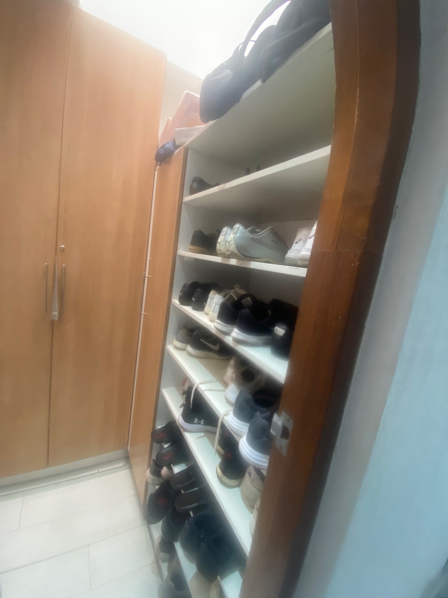
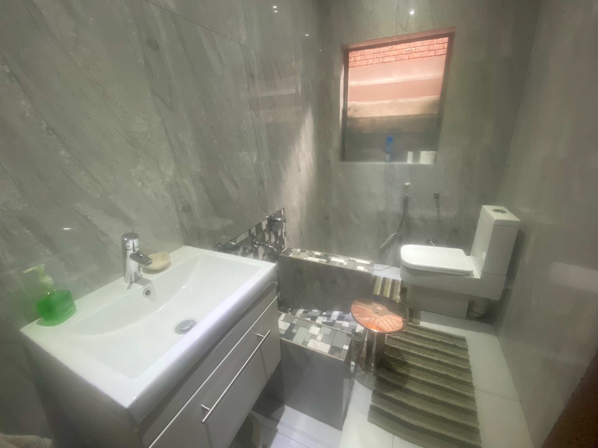
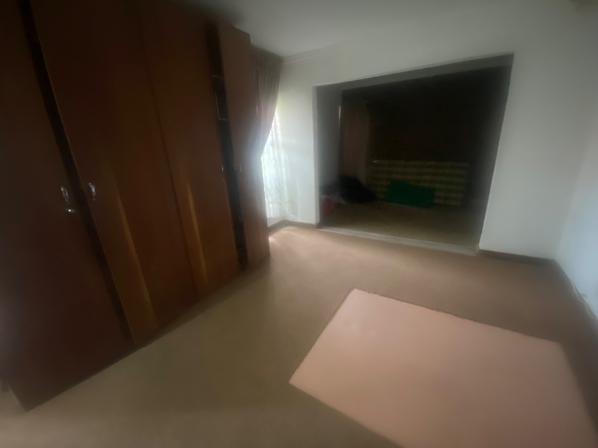
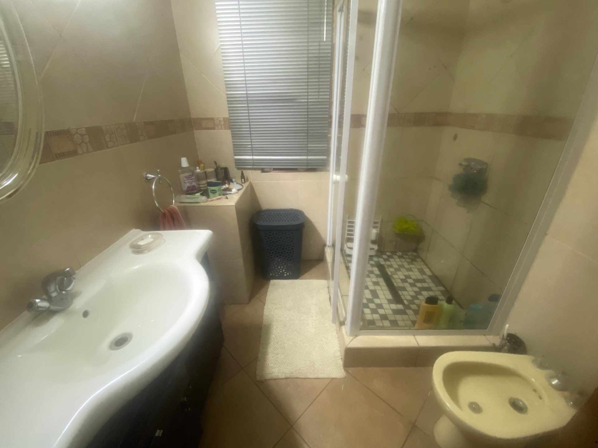
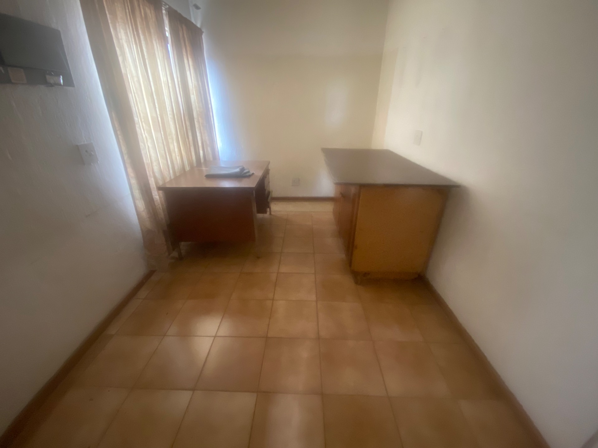
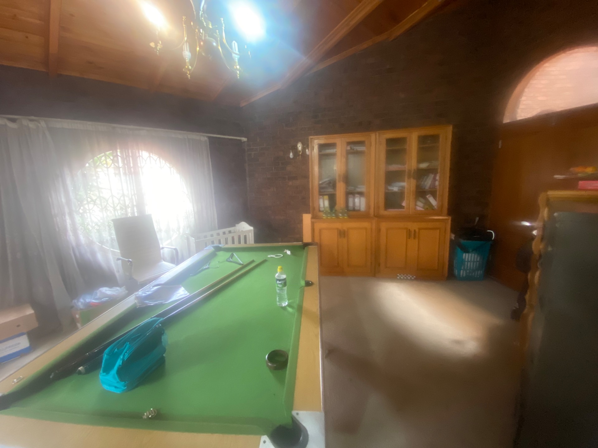
There are 4 bedrooms and 4 bathrooms, of which 3 are ensuite. The main bedroom also has a walk in dressing room. There are also a study and a hobby room.
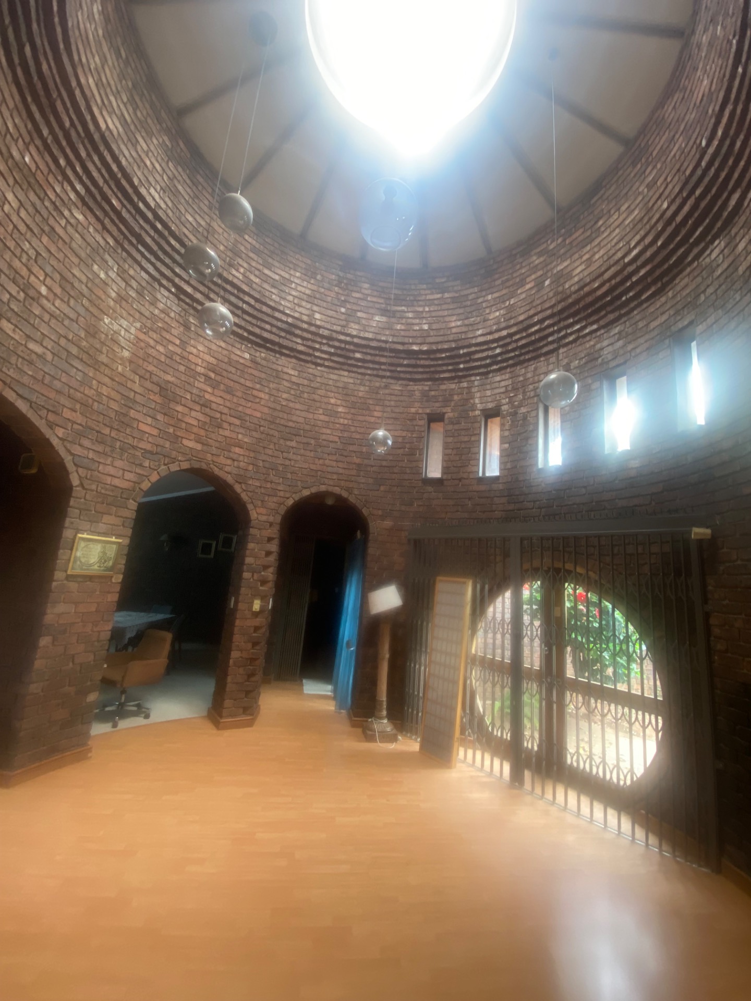
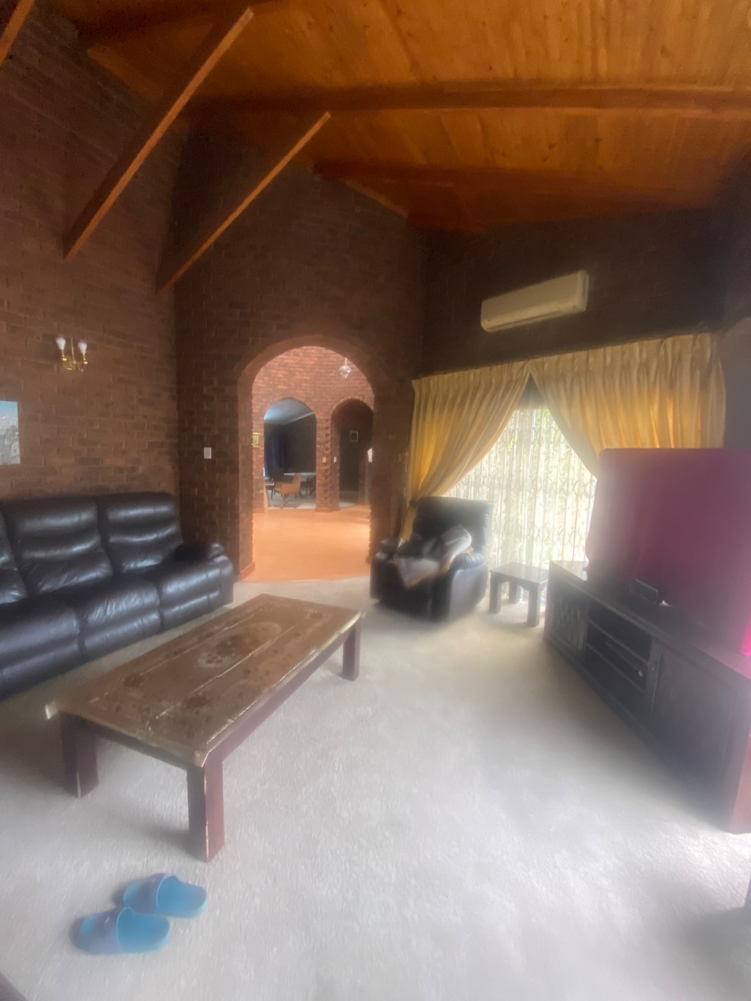
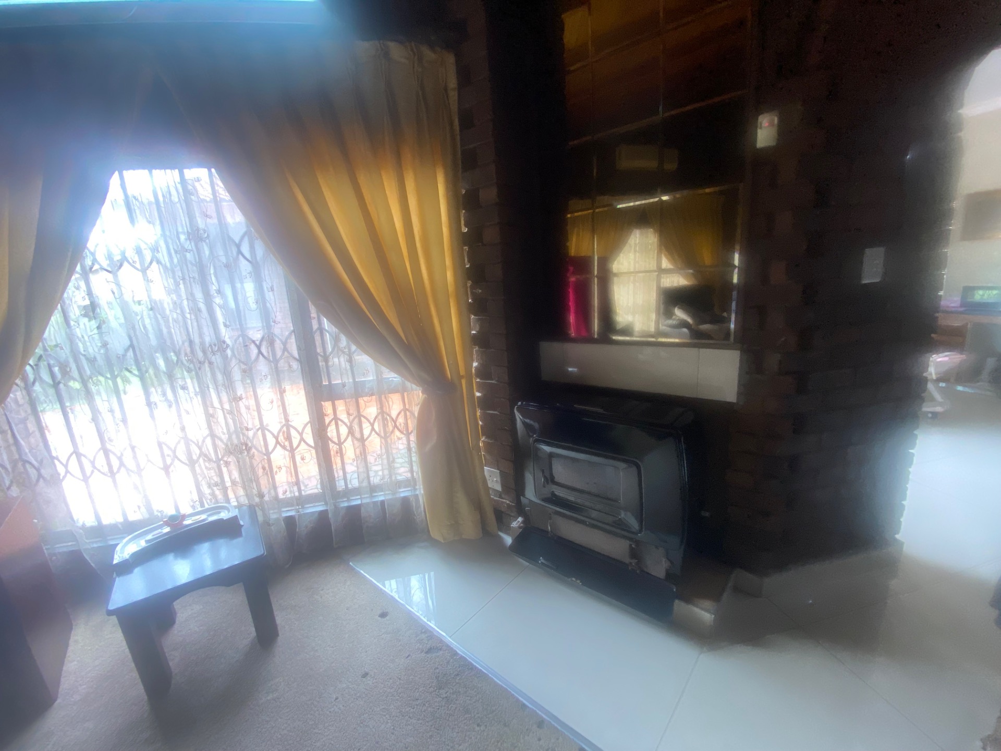
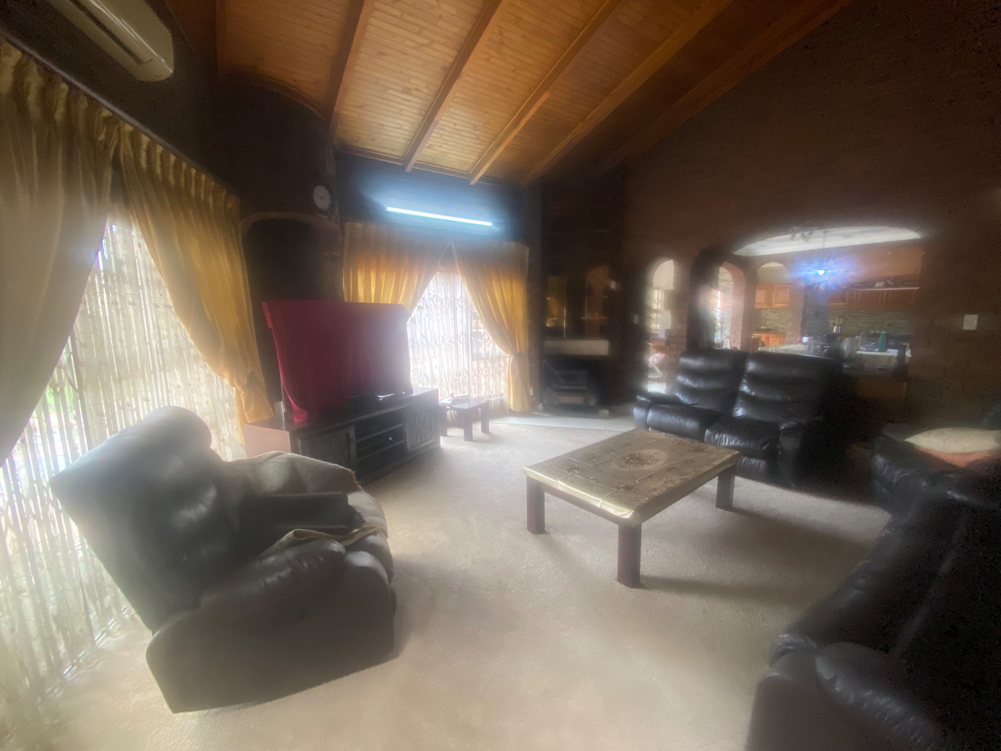
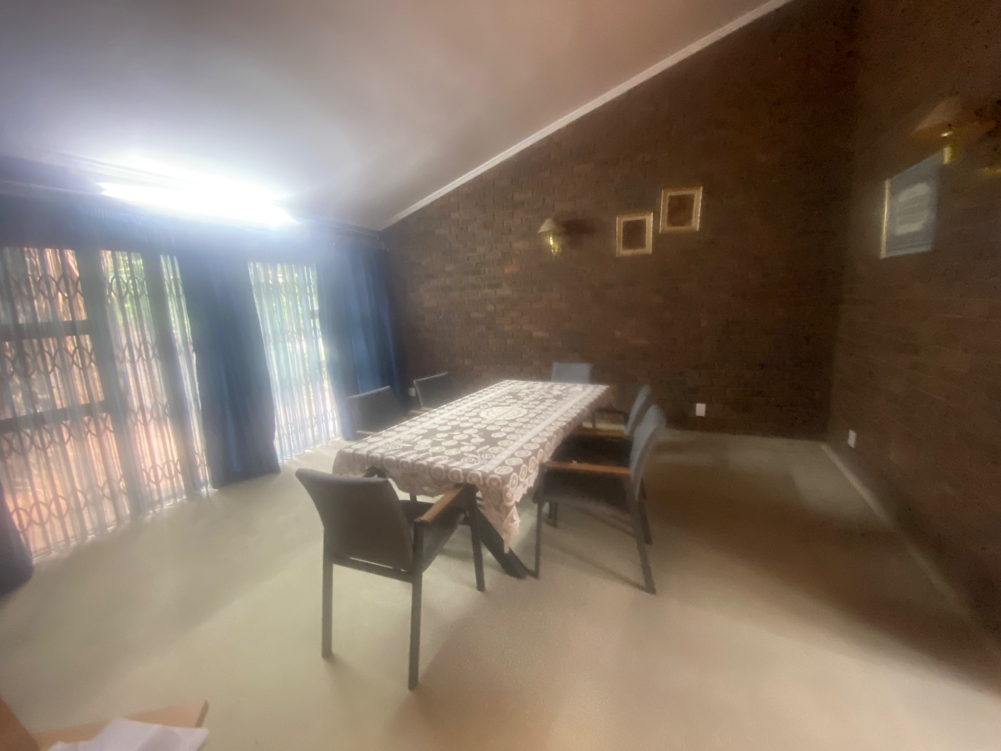
The impressive entrance hall leads to a gormal lounge, a living room with a fireplace, a dining room and another living area.
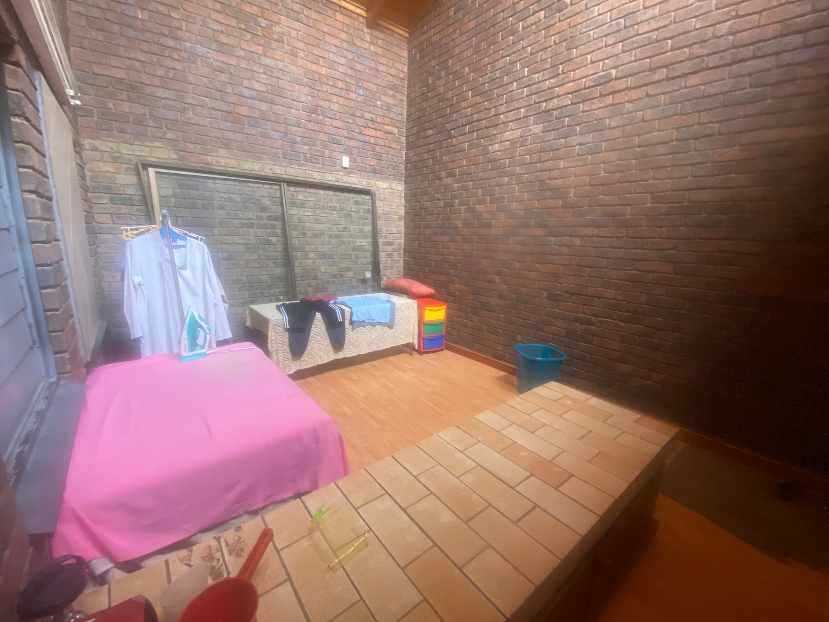
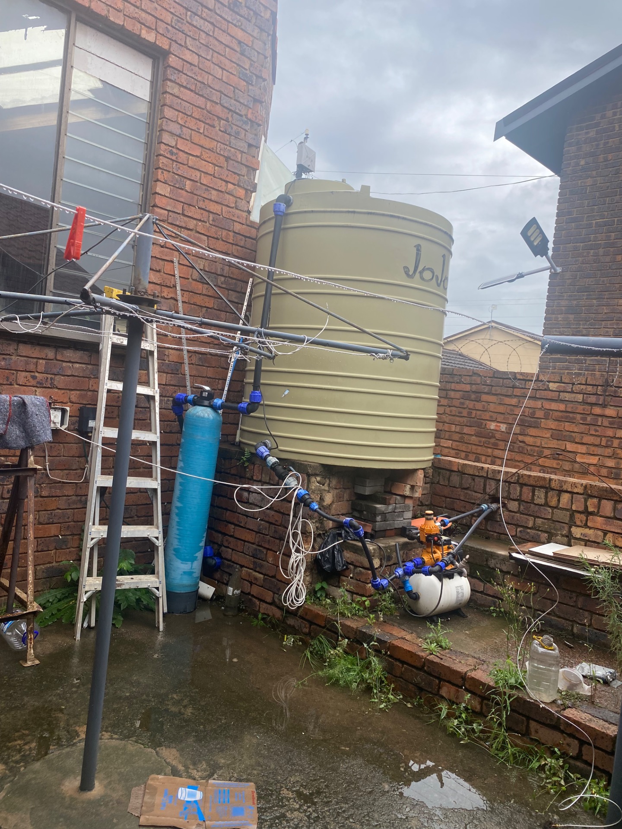
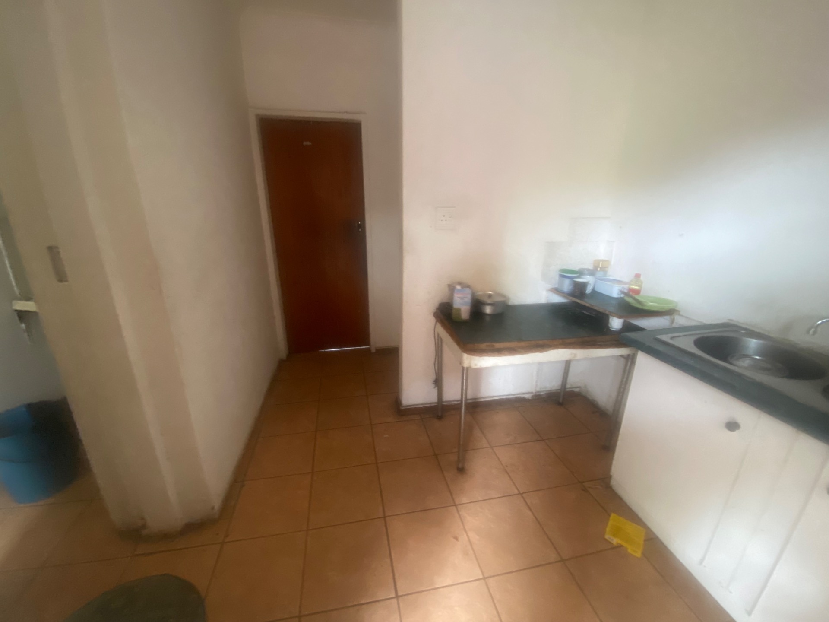
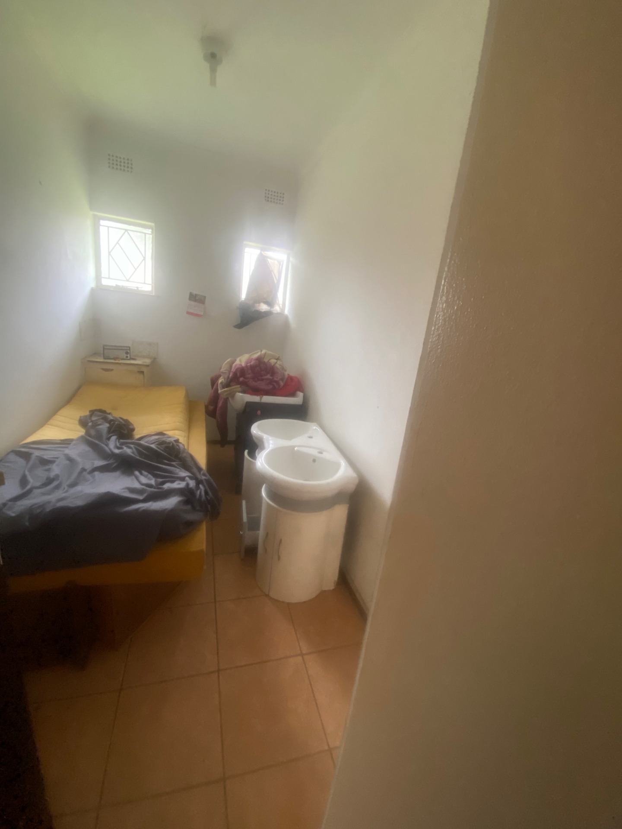
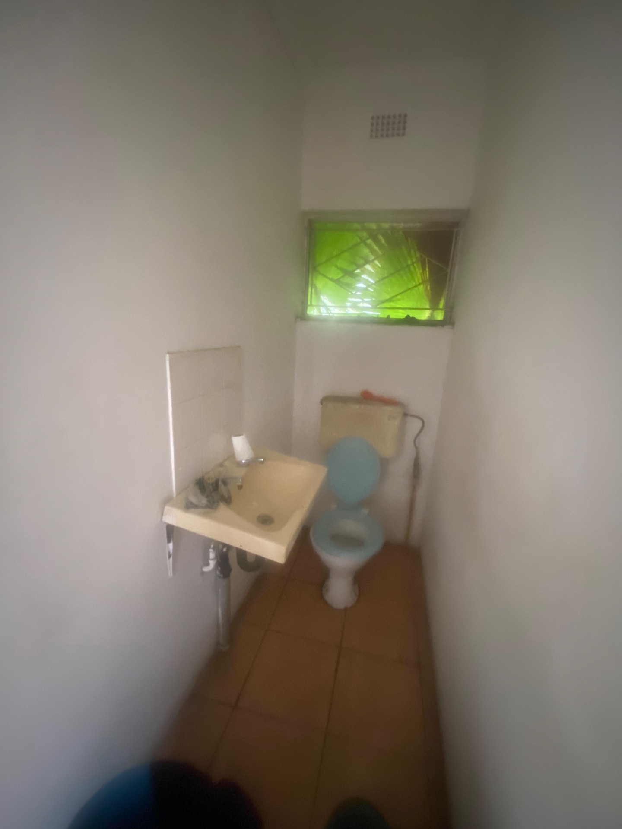
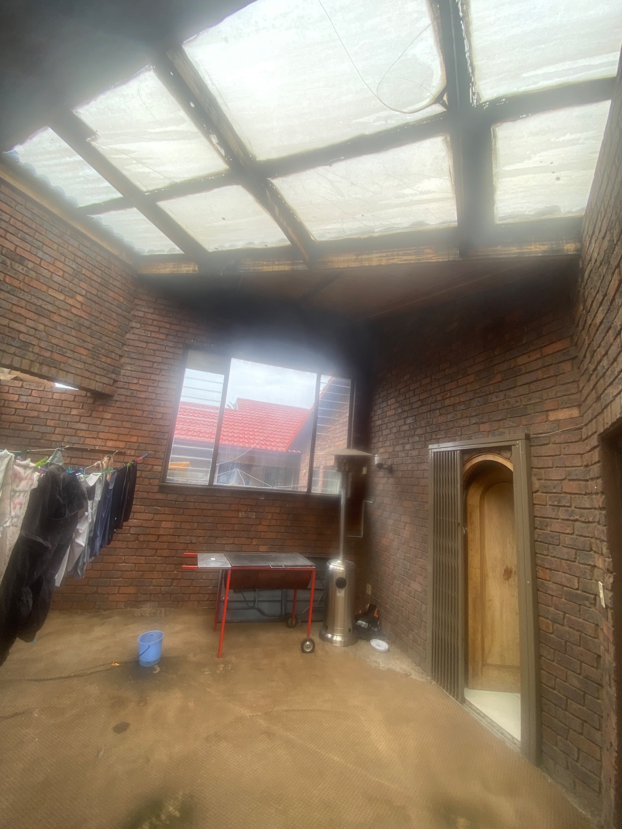
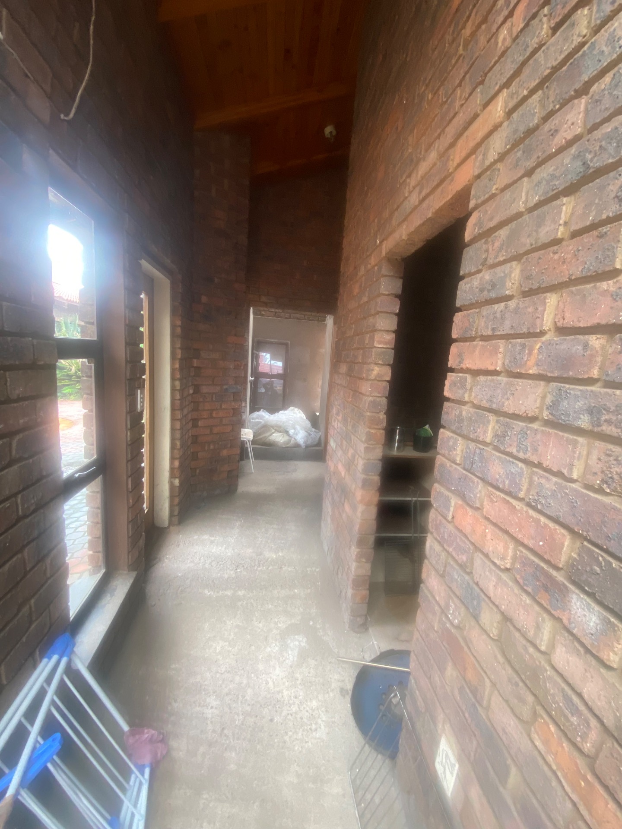
The servants quarters with 2 small bedrooms can easily be transformed into a spacious 1 bedroom granny flat, whereas the incomplete structure can be utilised as servants quarters upon completion. A borehole linked to a warer tank, provides water to the premises.
With a bit of tlc, this house can be revived to its former glory!
- Price is negotiable

+27 (0)83 444 7500
whatsapp agent
salomieerasmus@gmail.com
salomieerasmus@gmail.com
View all agent properties