
Property Features
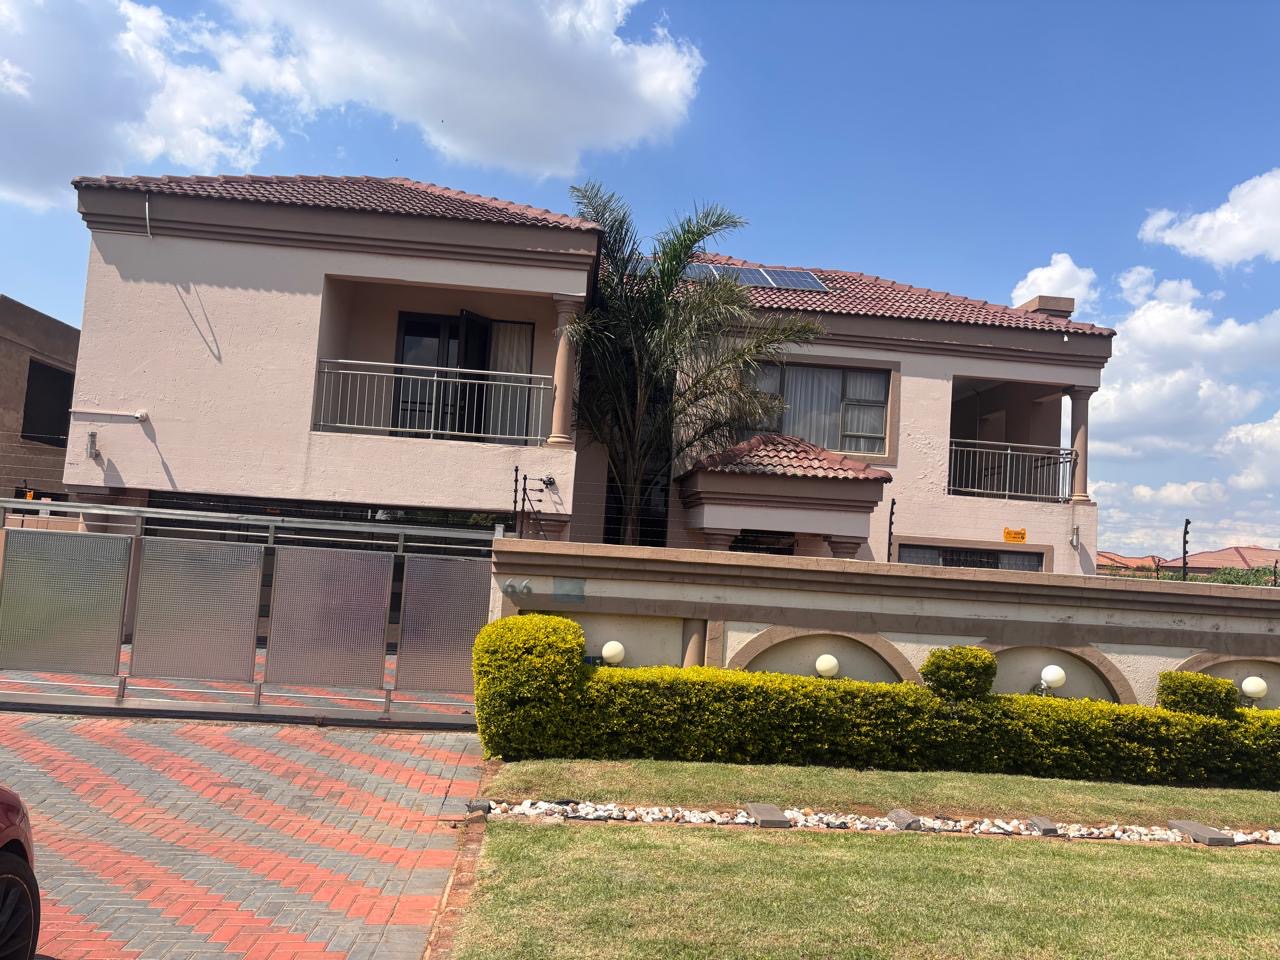
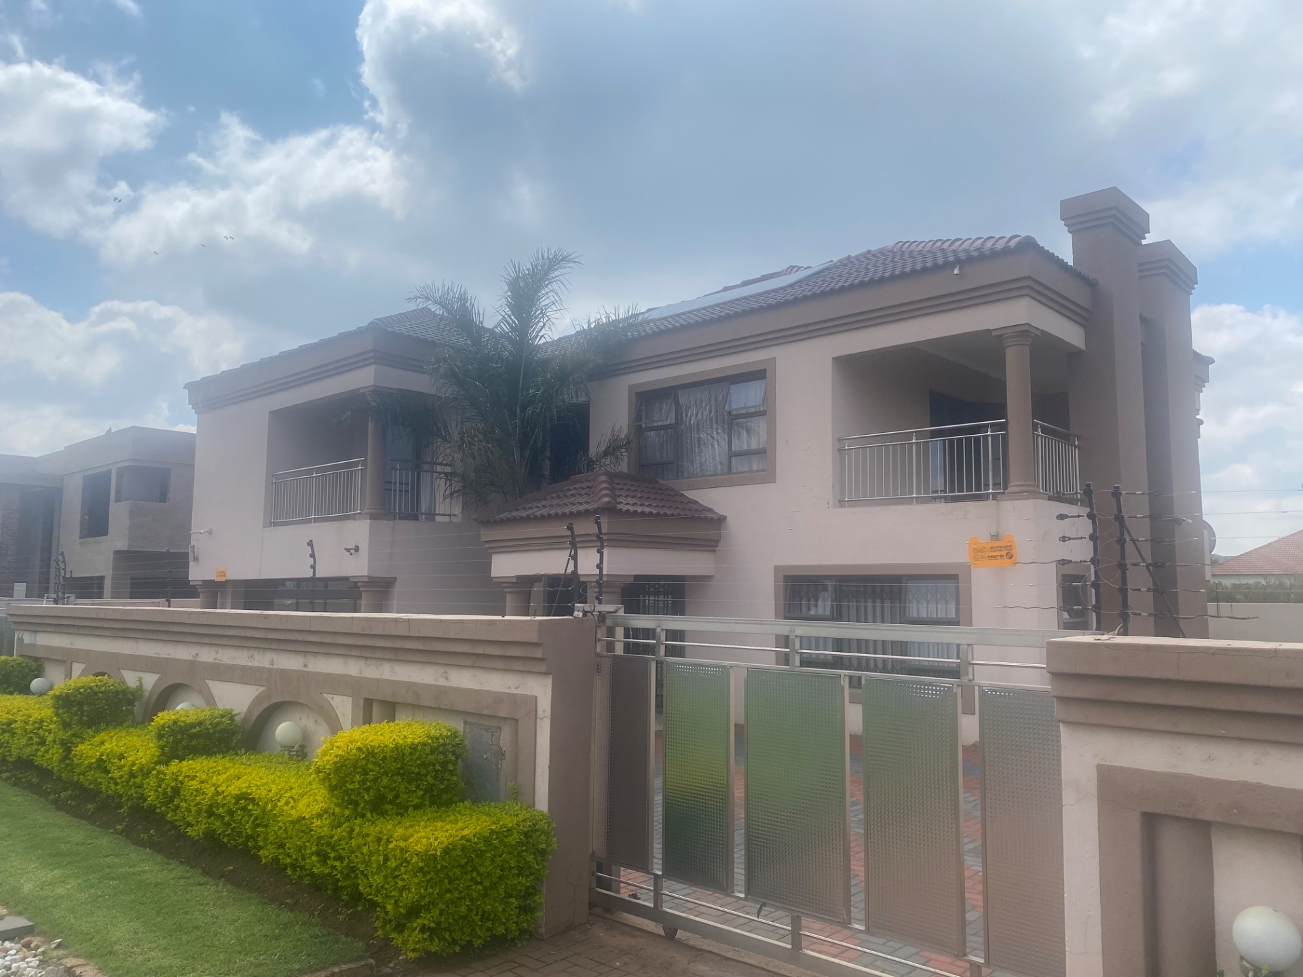
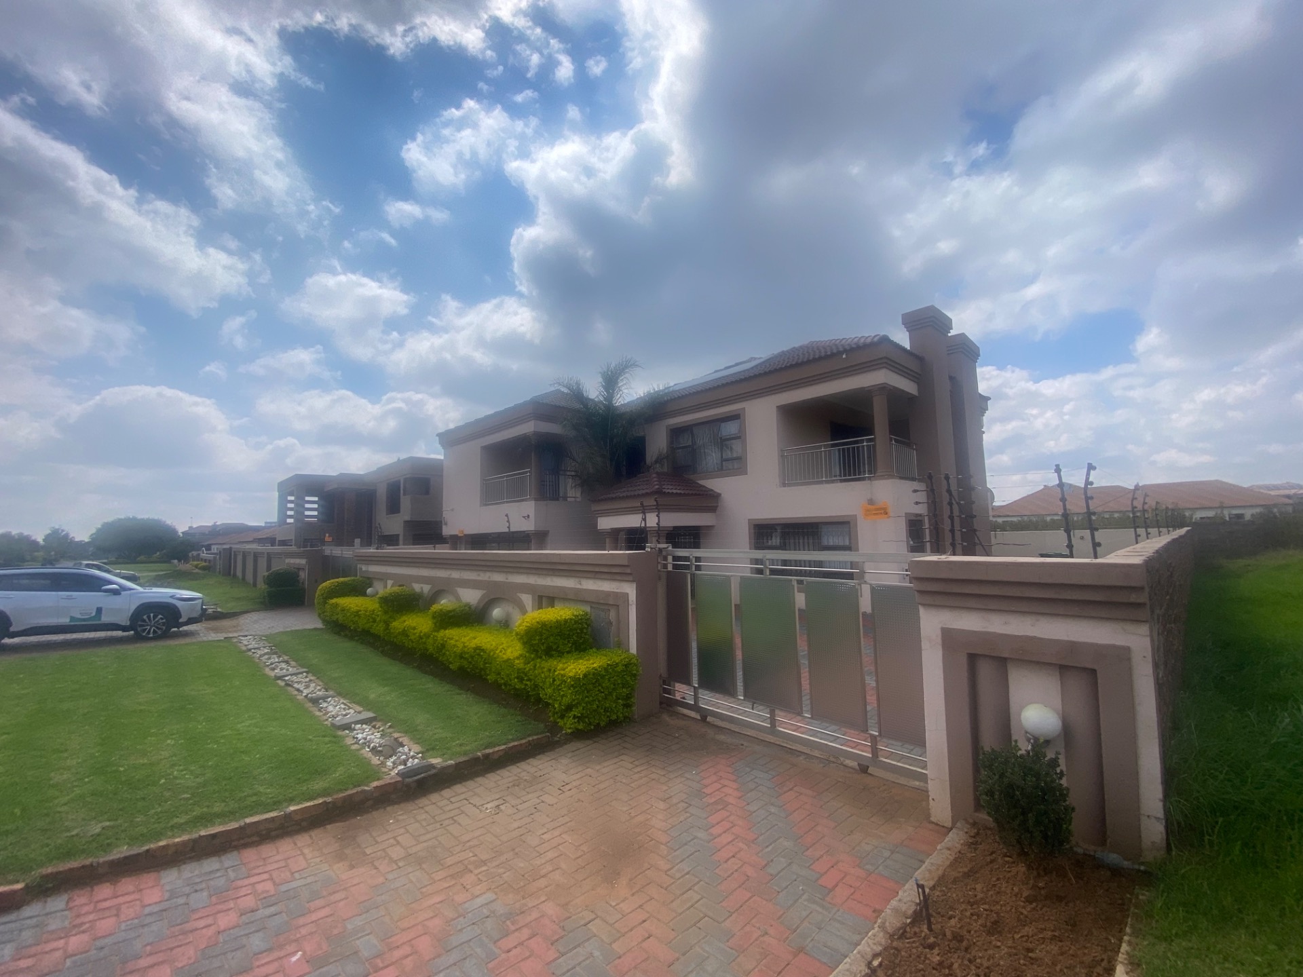
Luxury mansion for the larger family
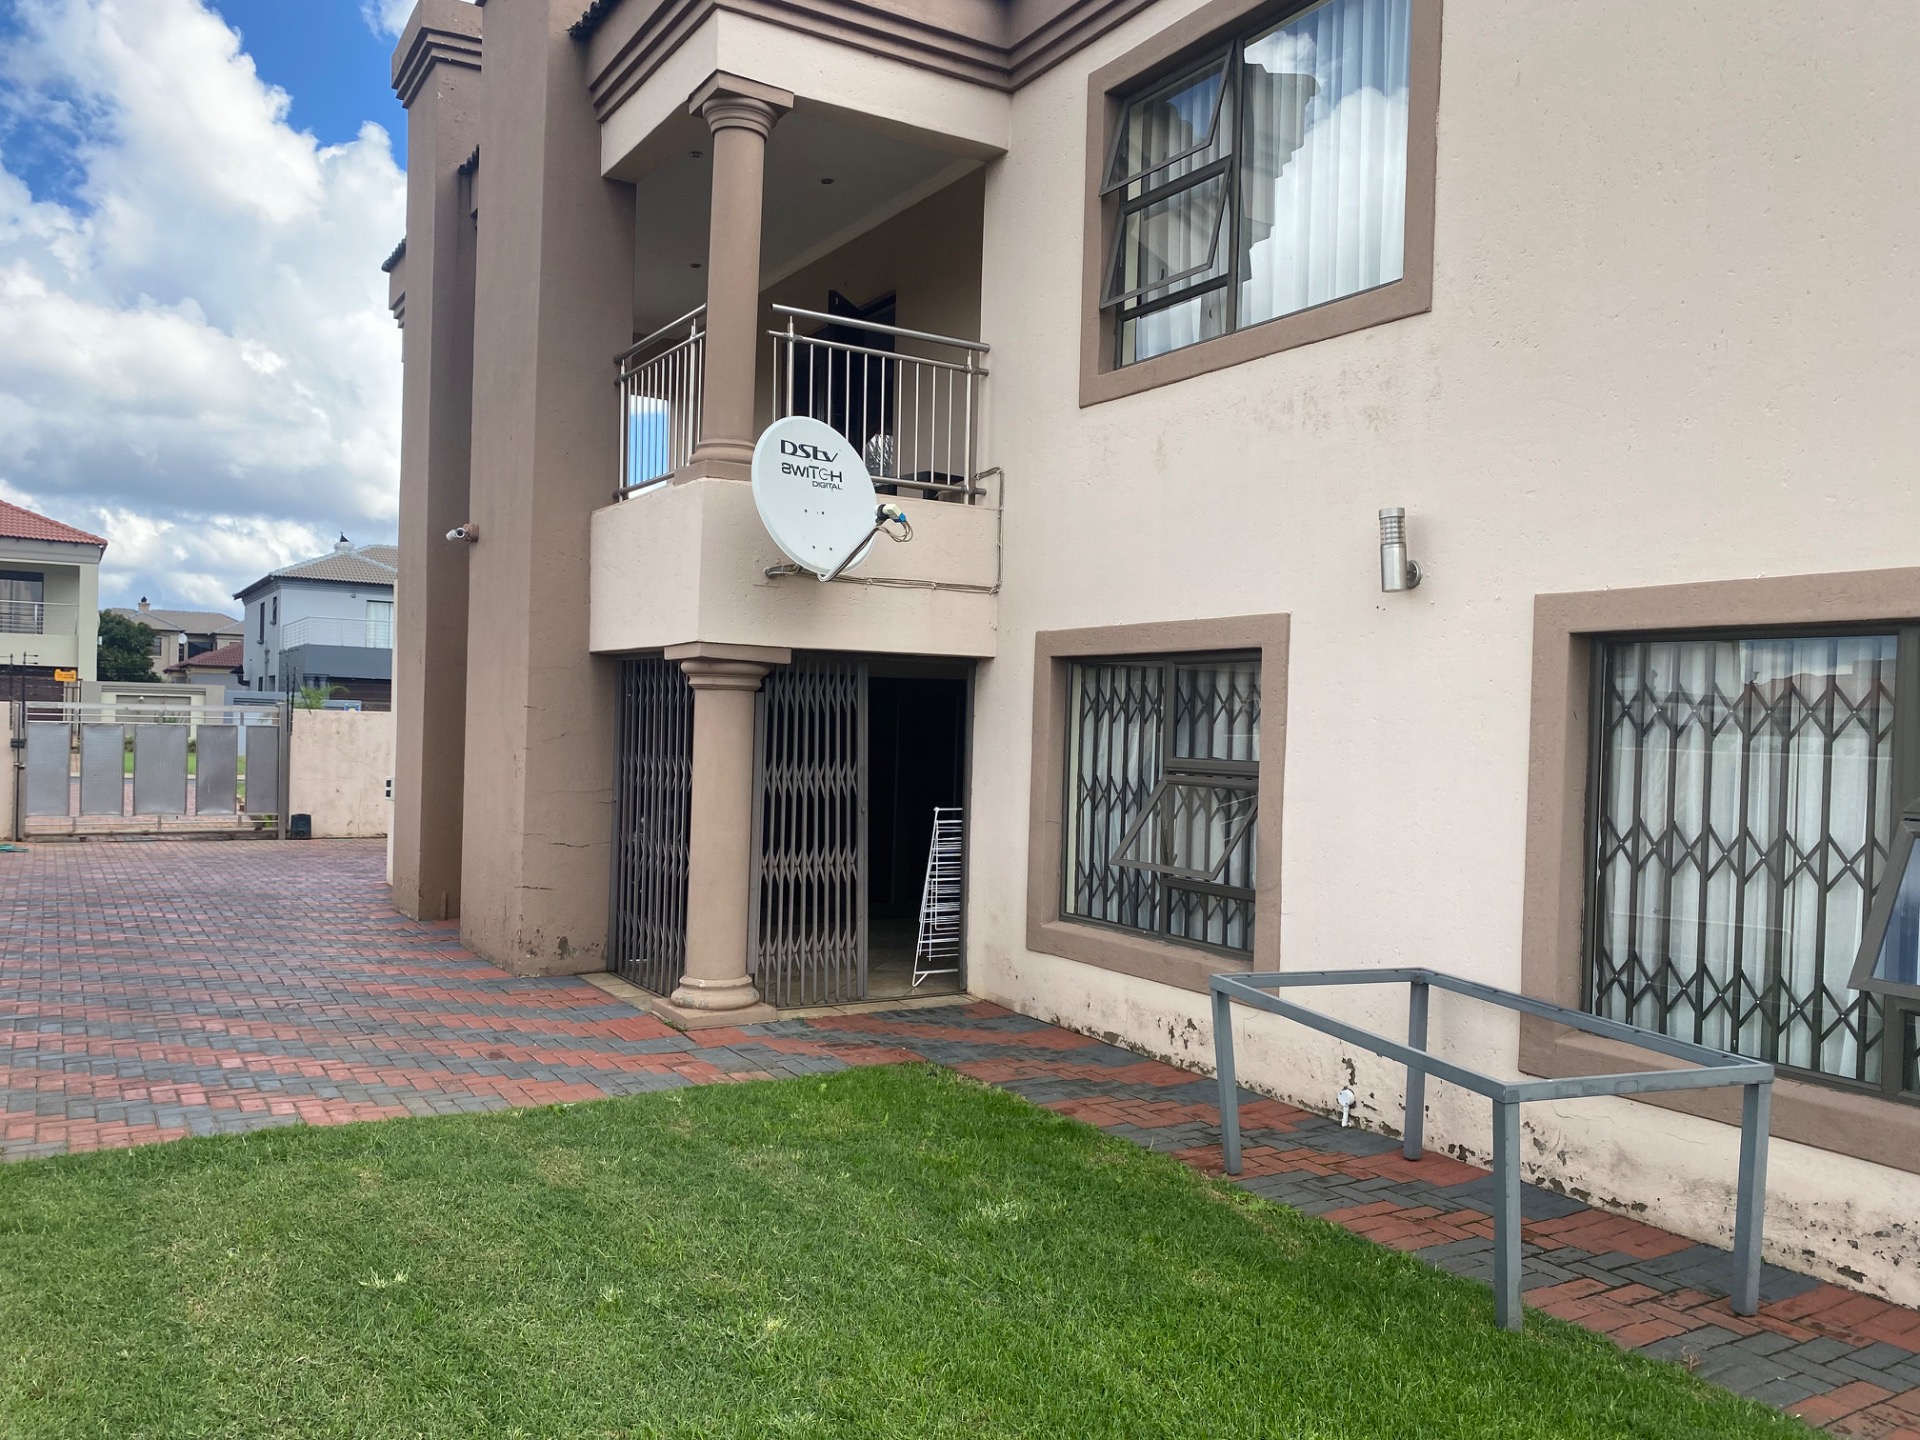
This modern double storey house will tick all the boxes, with a great location, lots of space and lots of extras!
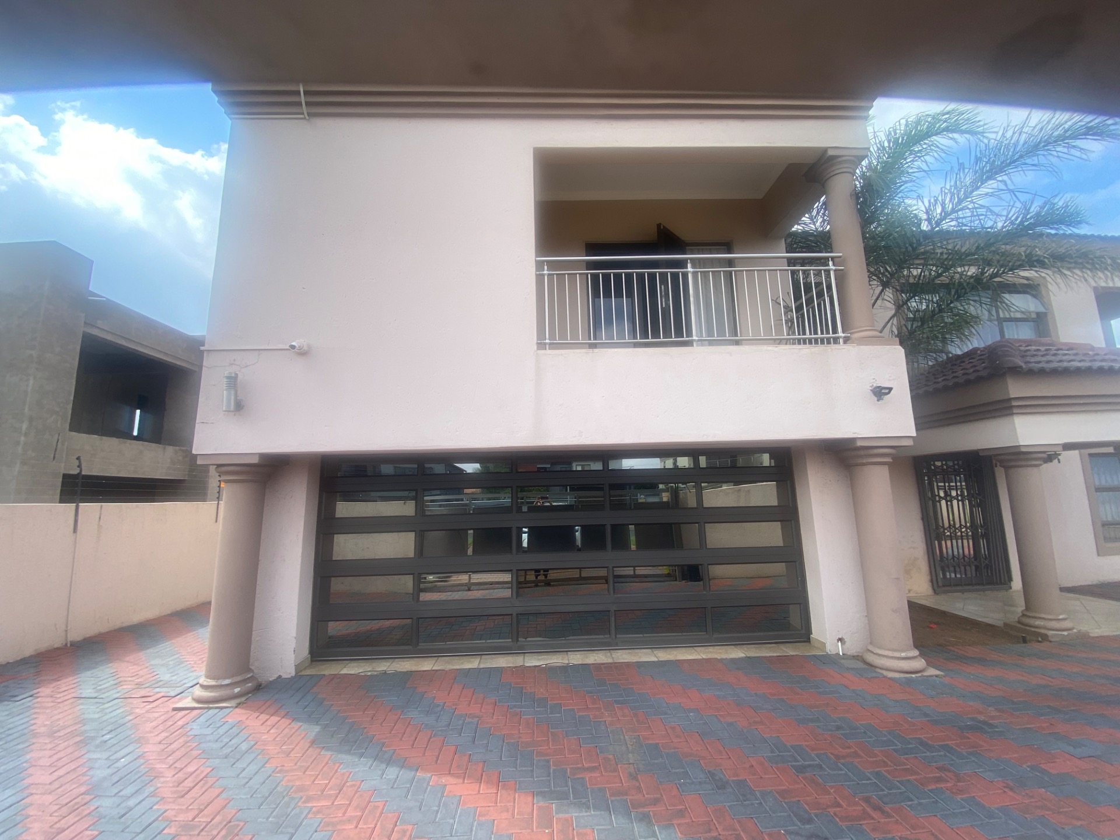
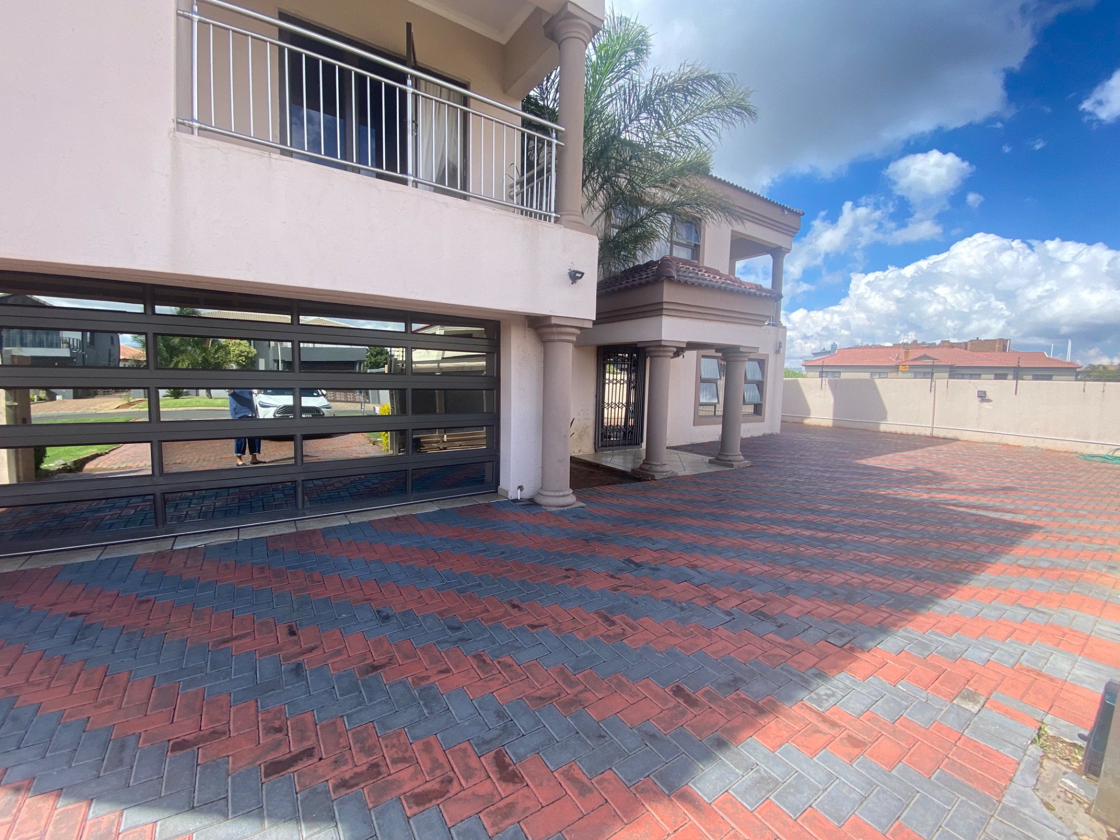
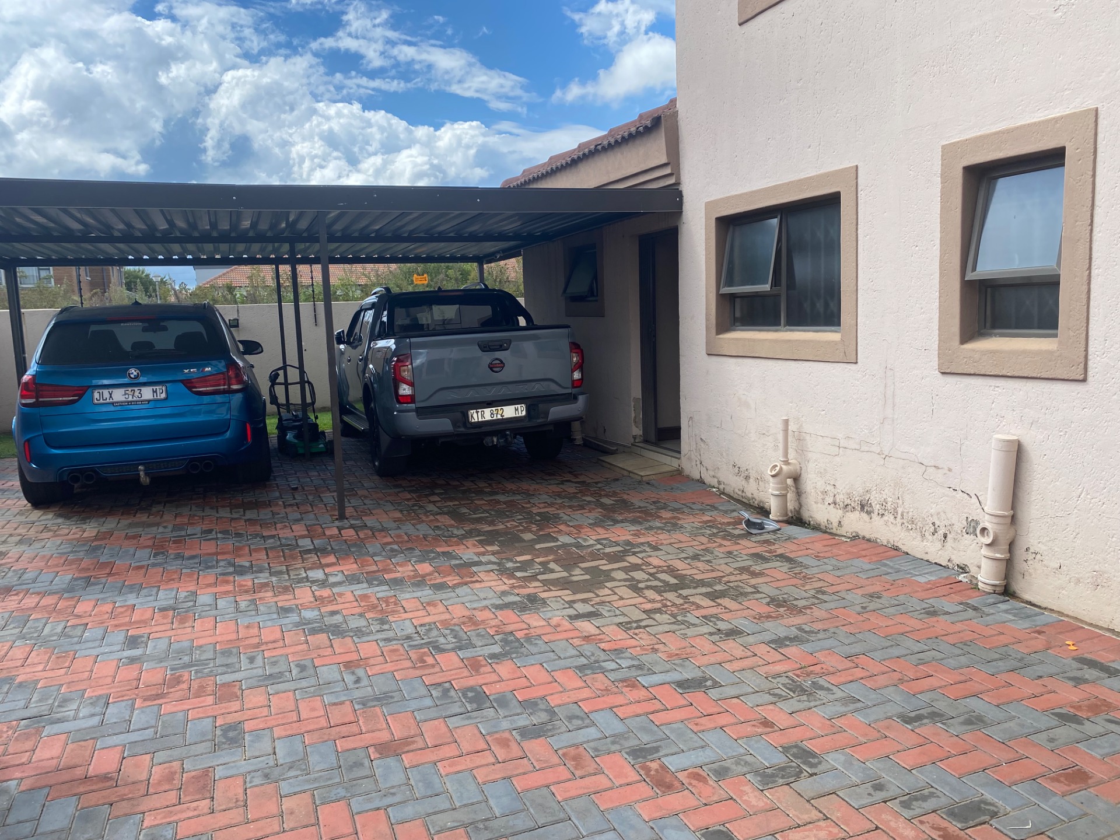
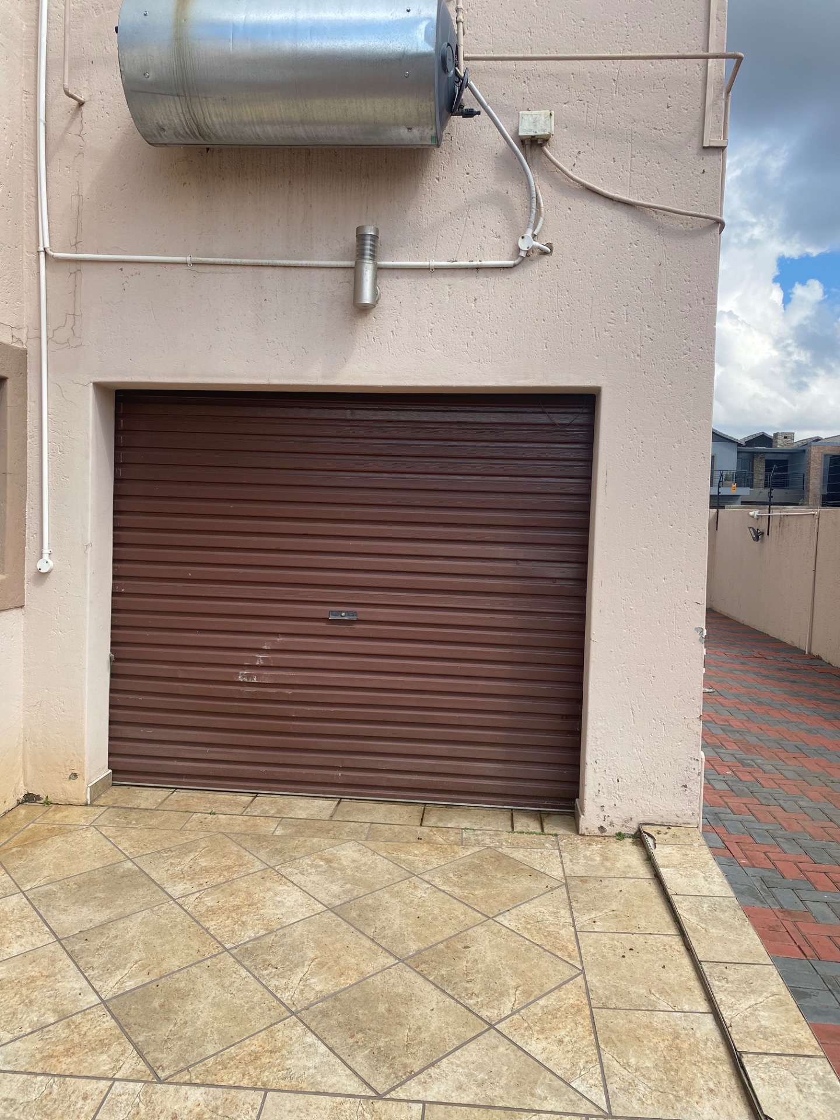
For secure parking, there is a double garage with a drive through option, as well as a double carport.
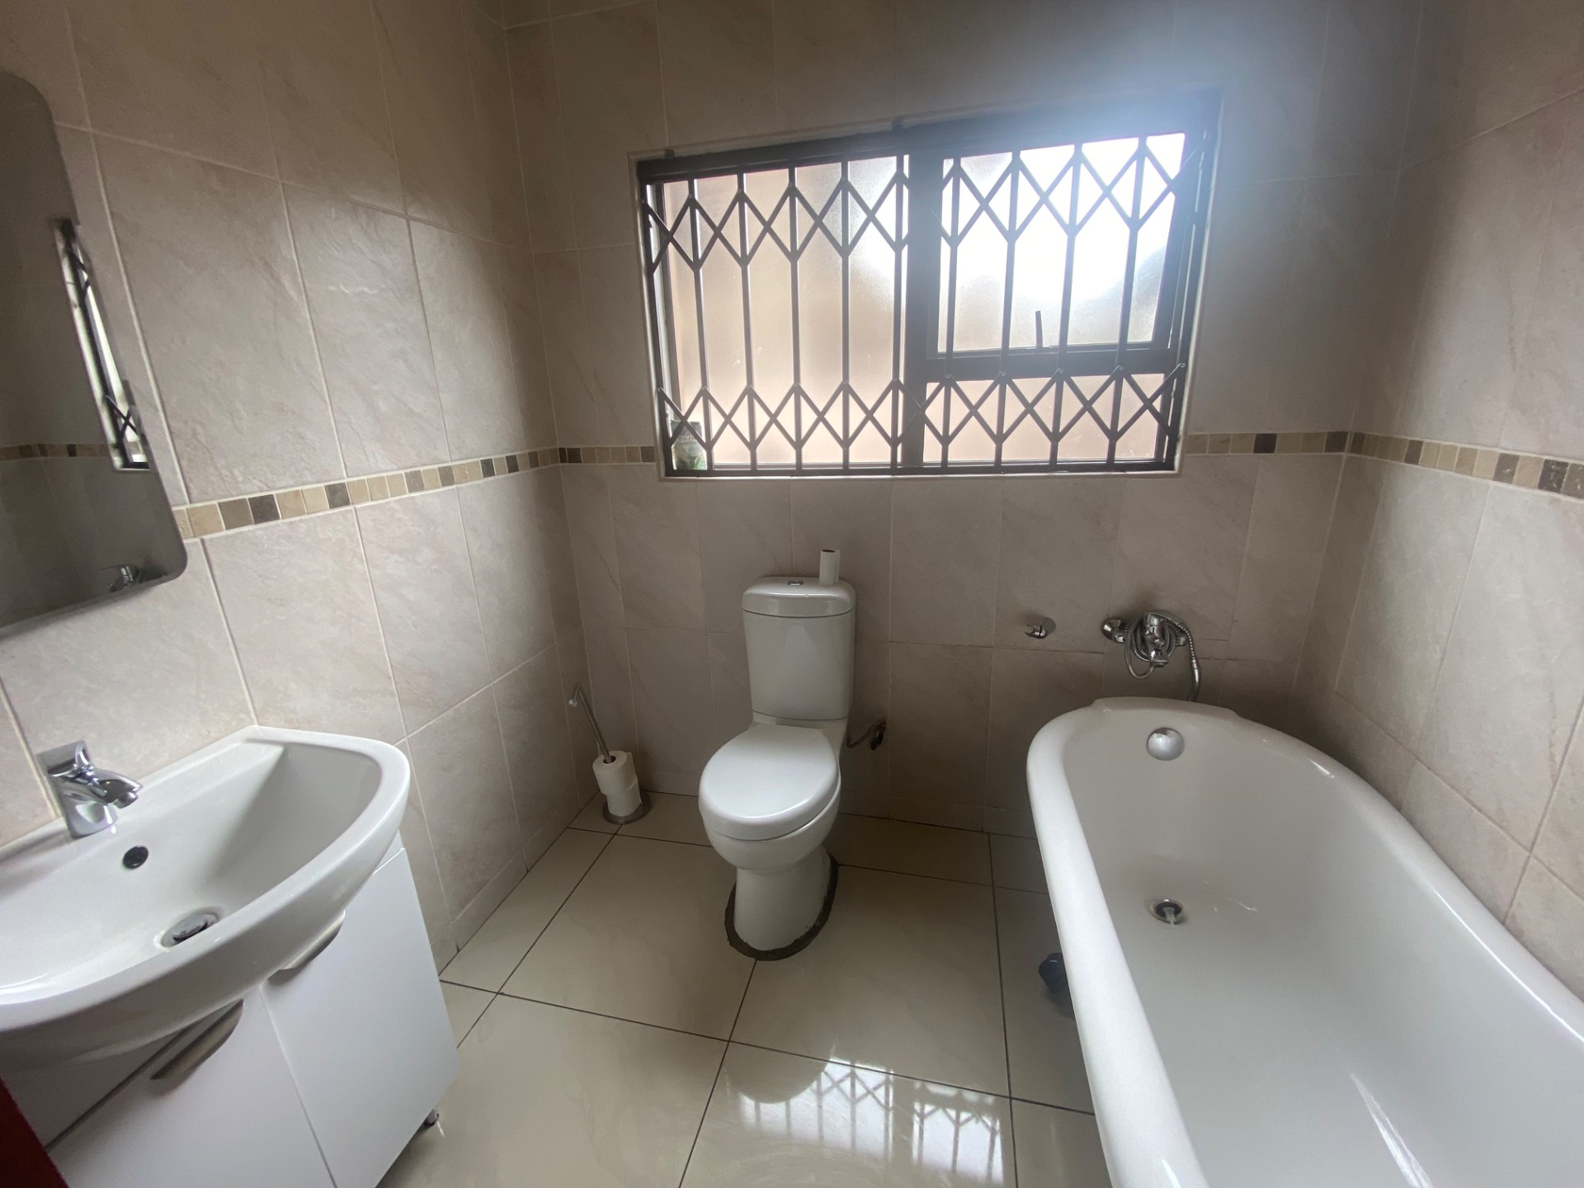
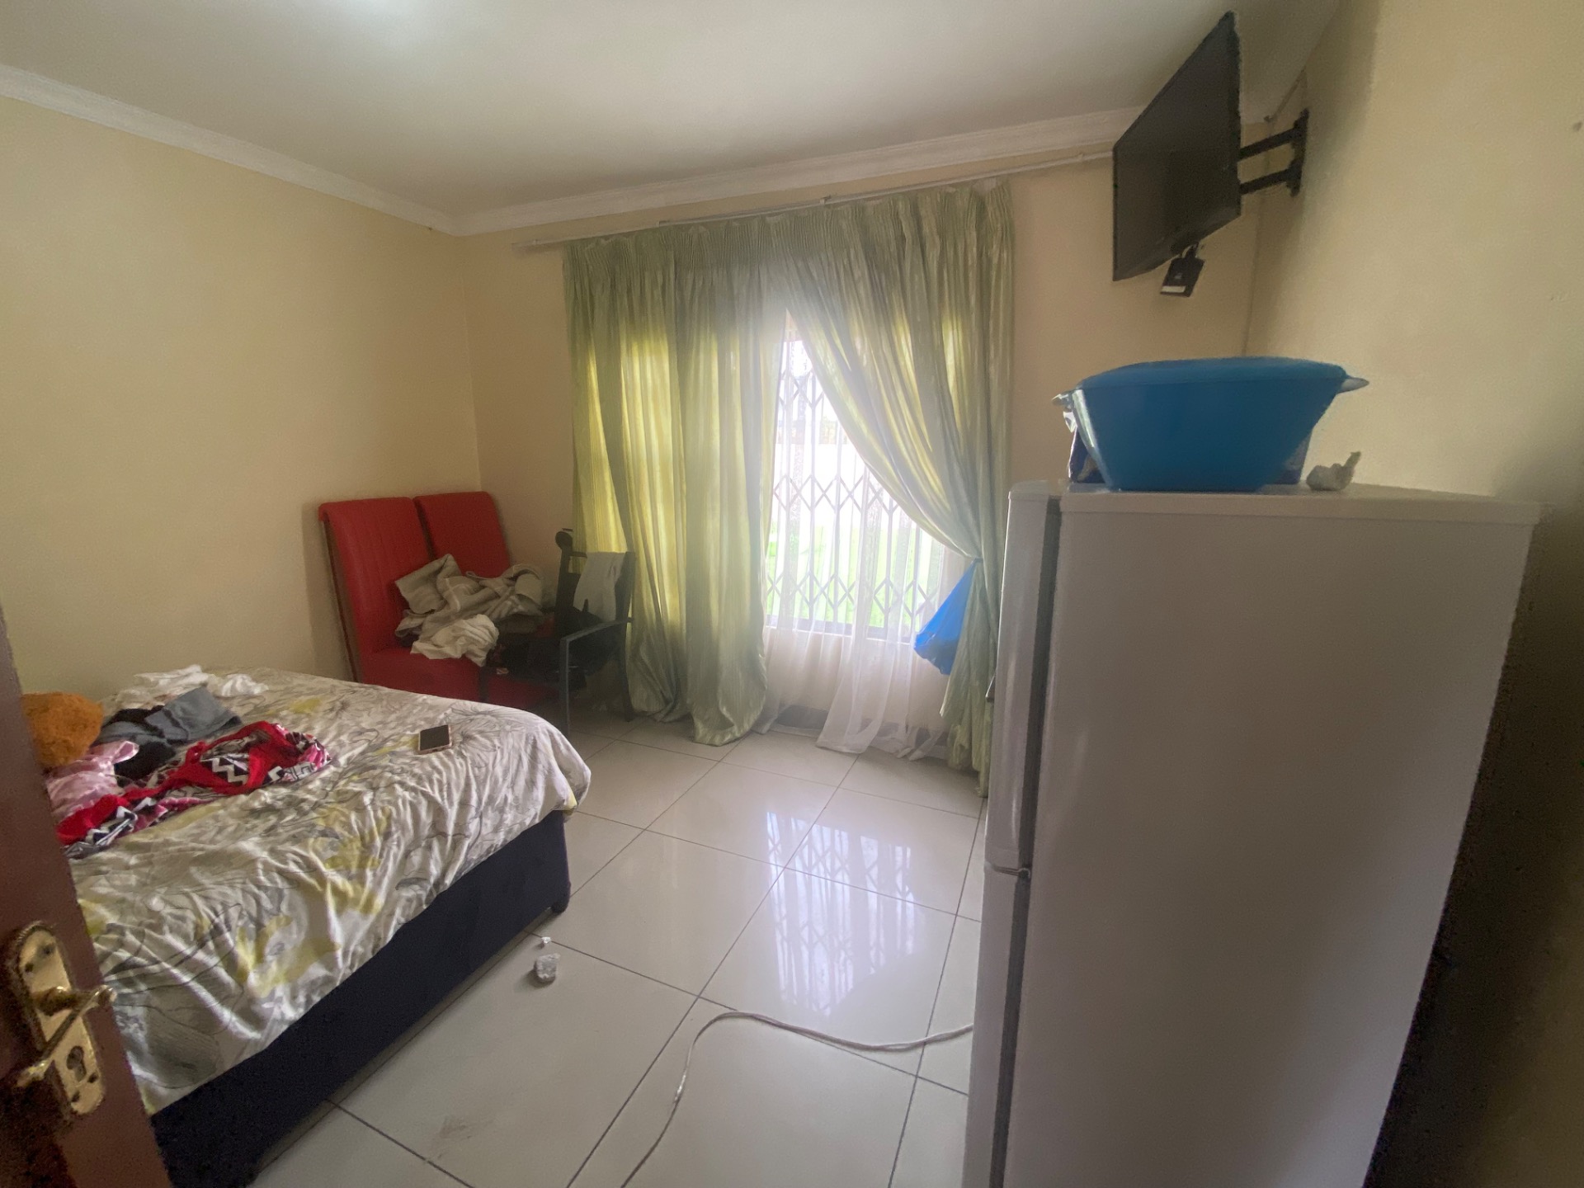
Next to the kitchen is the servants quarter with a spacious bedroom and ensuite bathroom.
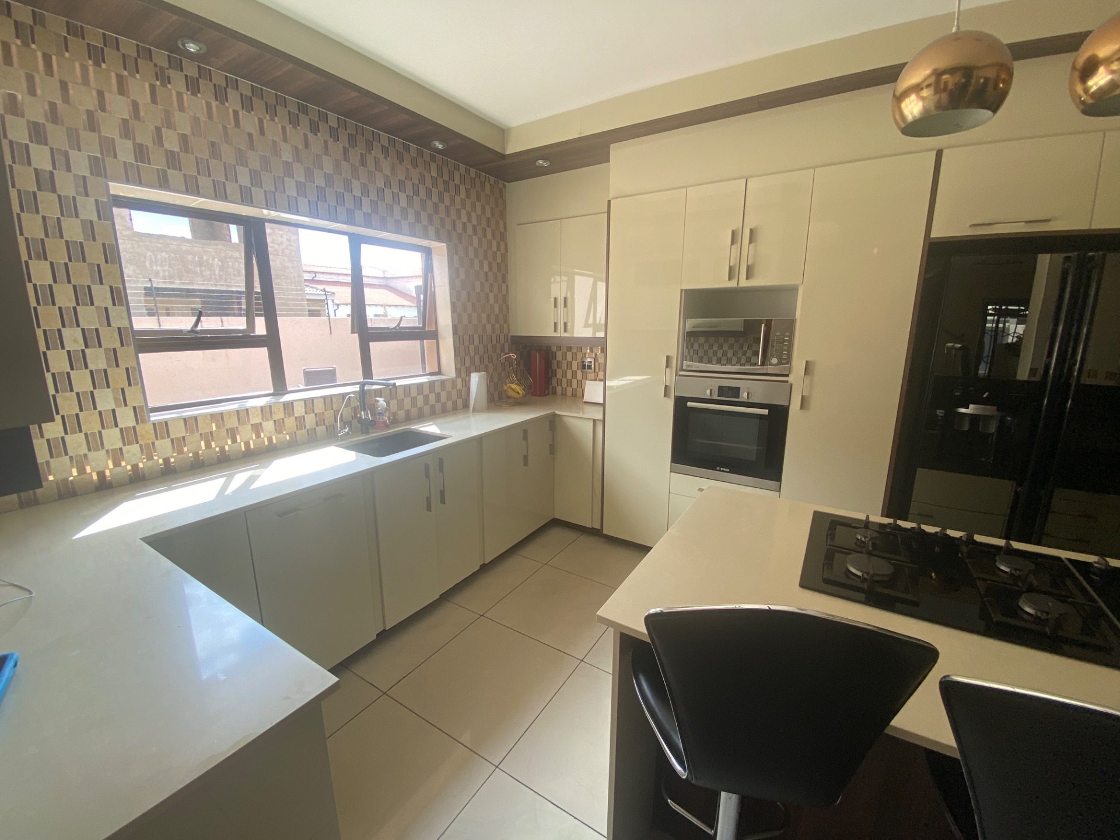
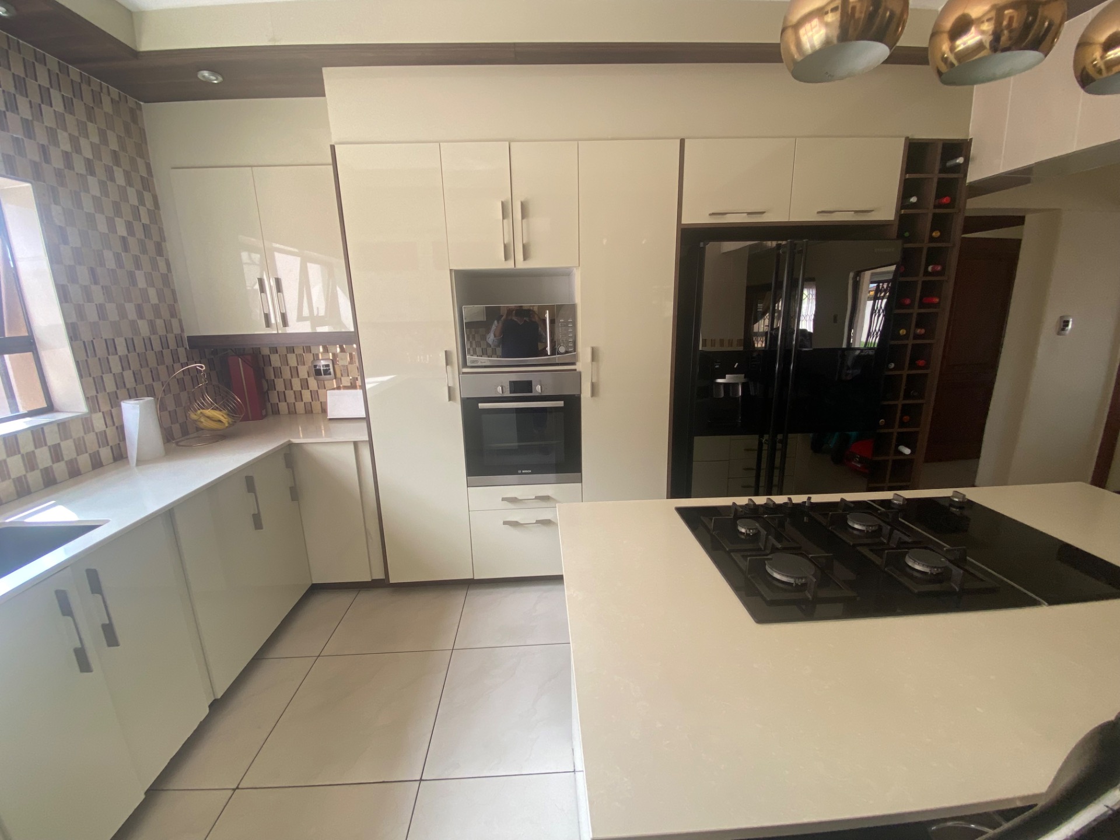
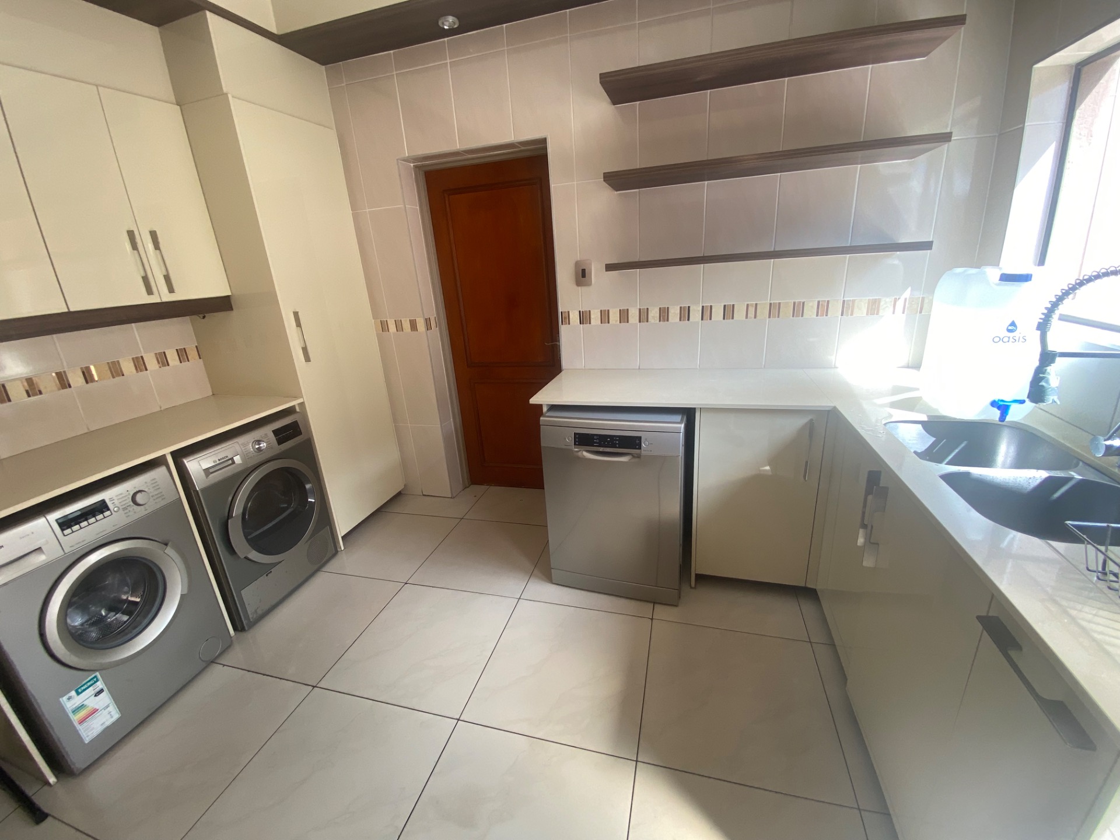
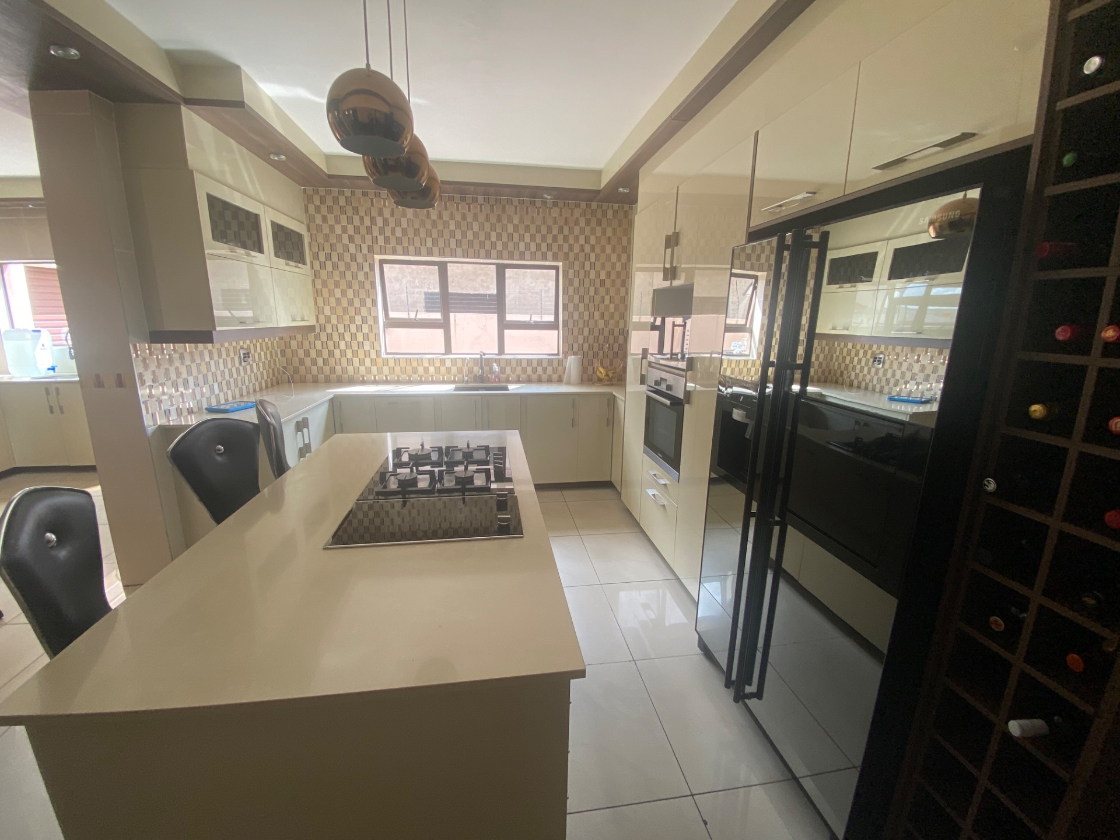
The open plan kitchen is well planned with lots of cupboards and an adjacent scullery.
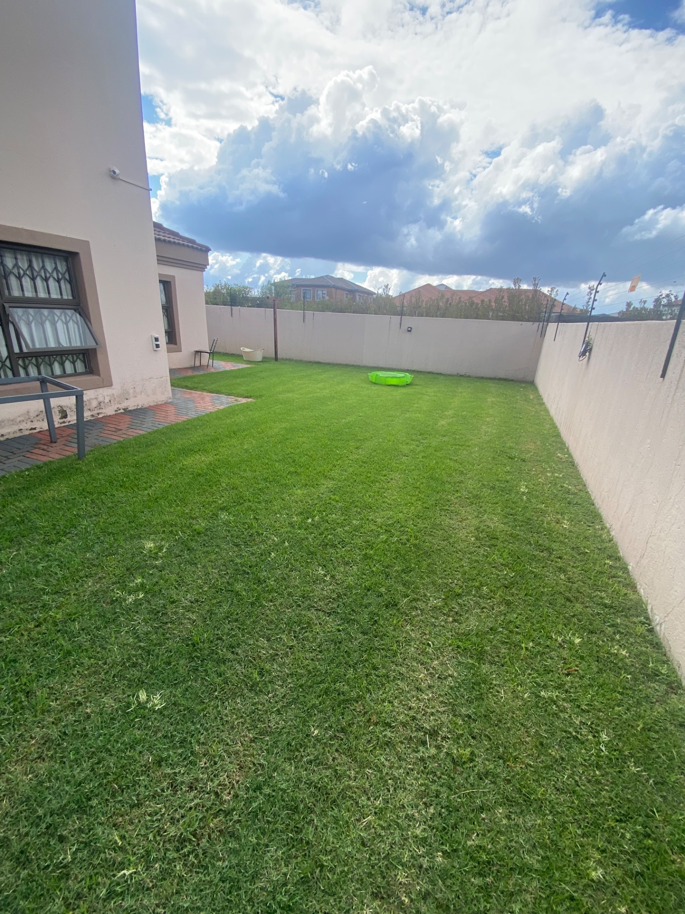
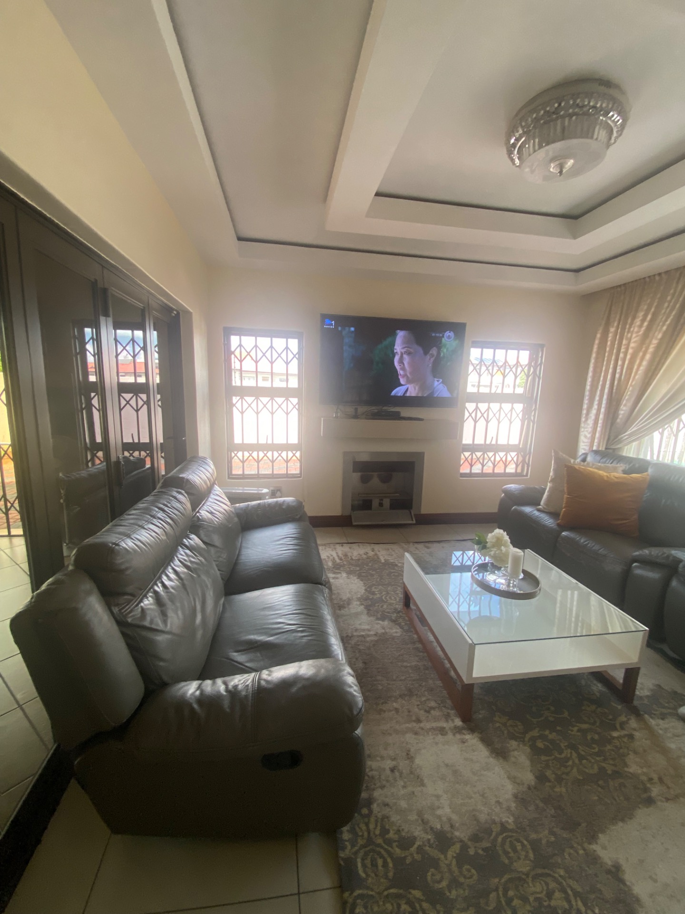
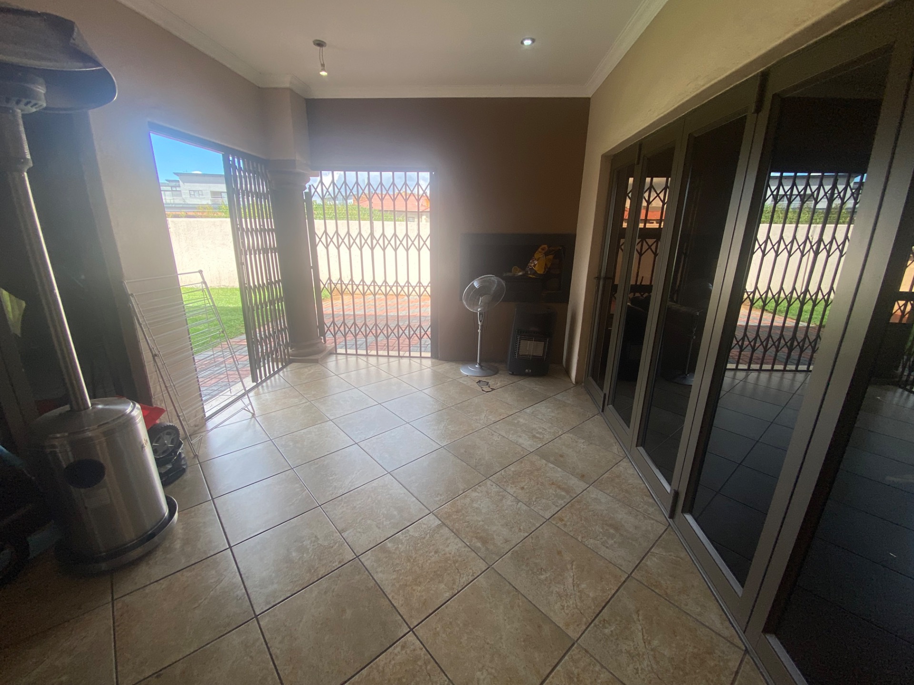
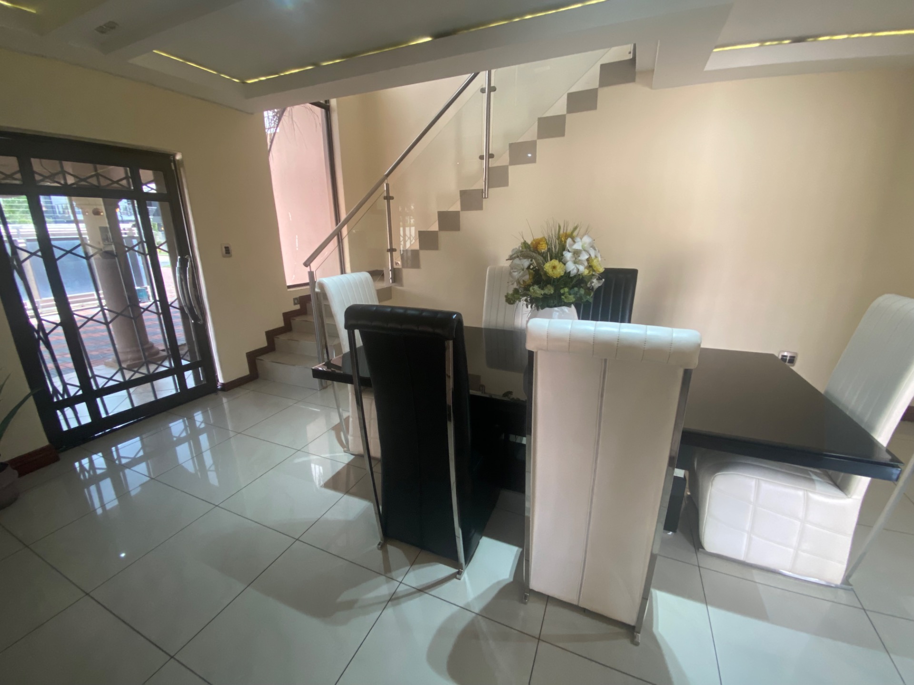
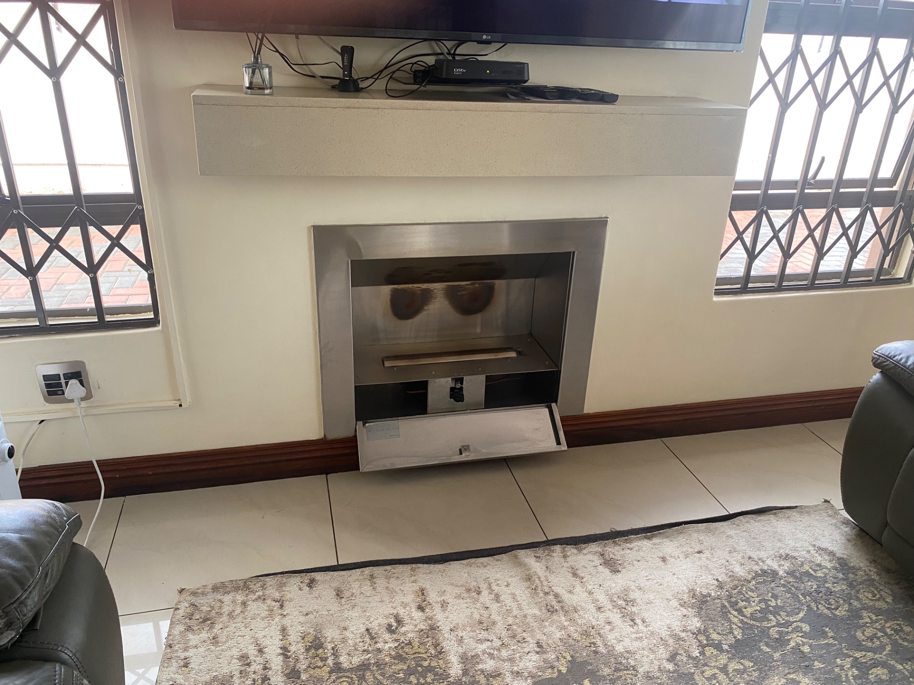
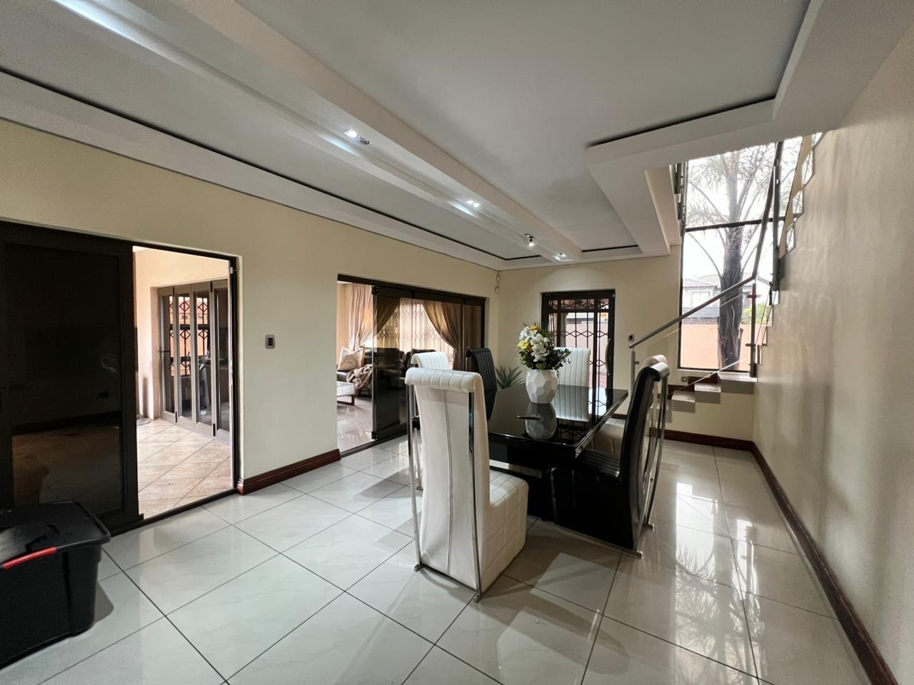
The dining room and lounge with a fireplace, leads to the entertainment area with its built in braai and sliding doors, opening on to the spacious yard.
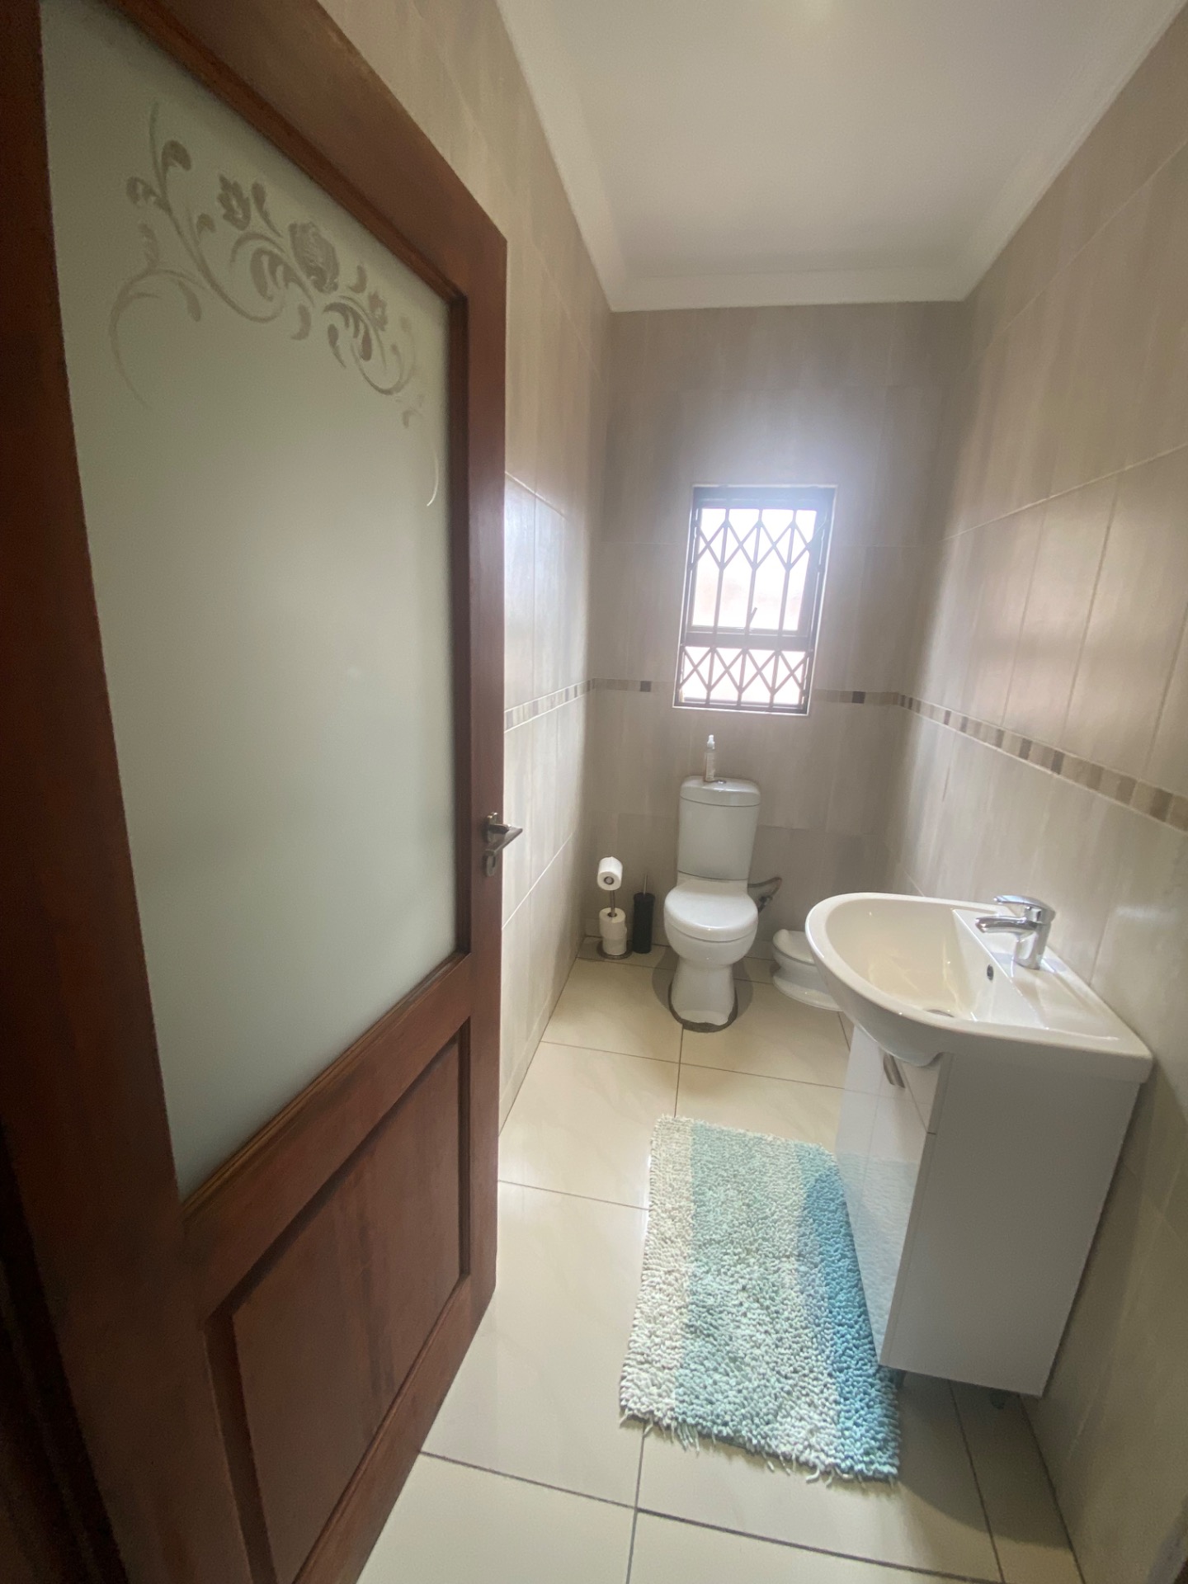
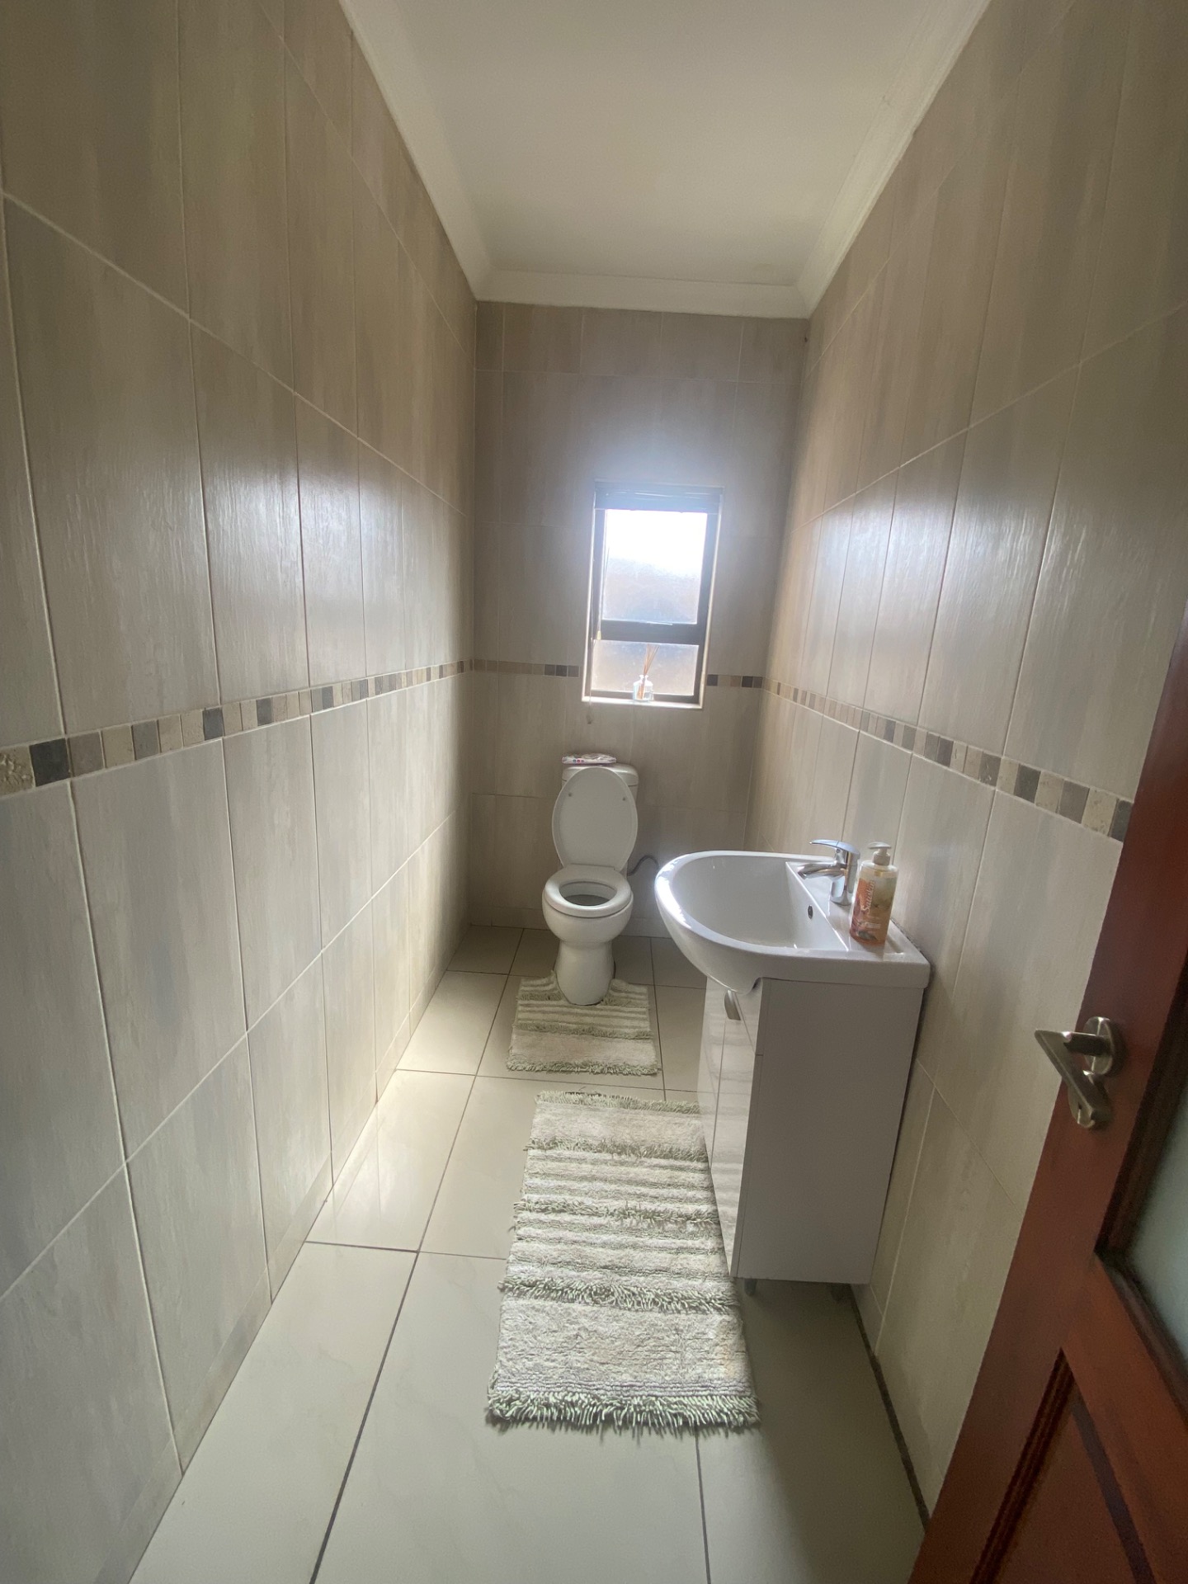
A guest toilet is located nearby.
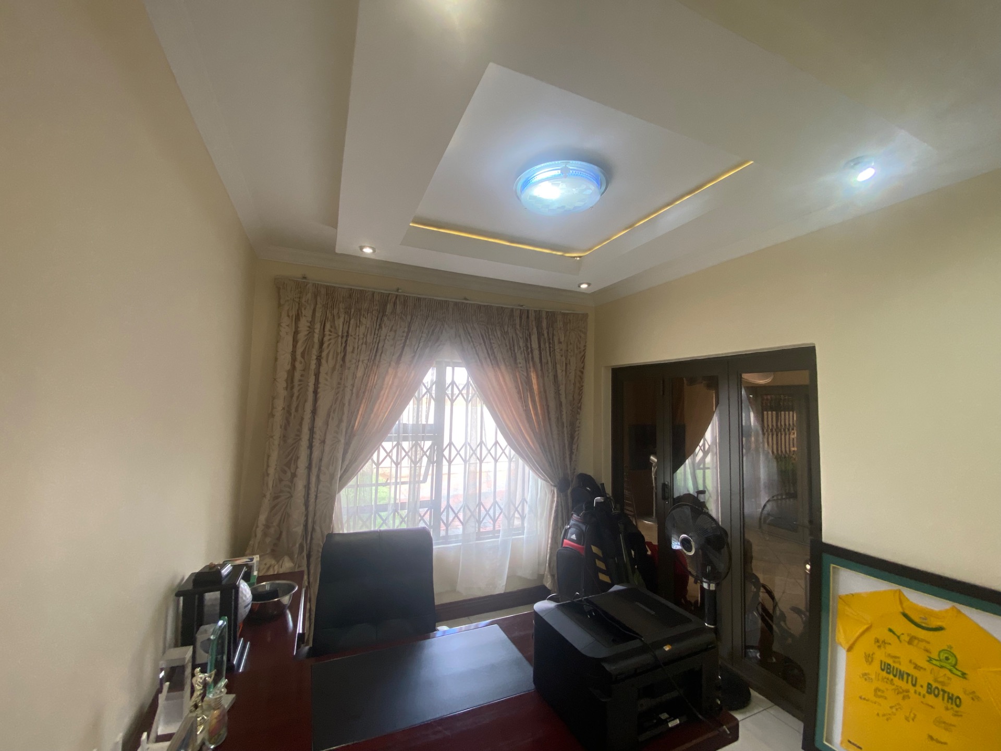
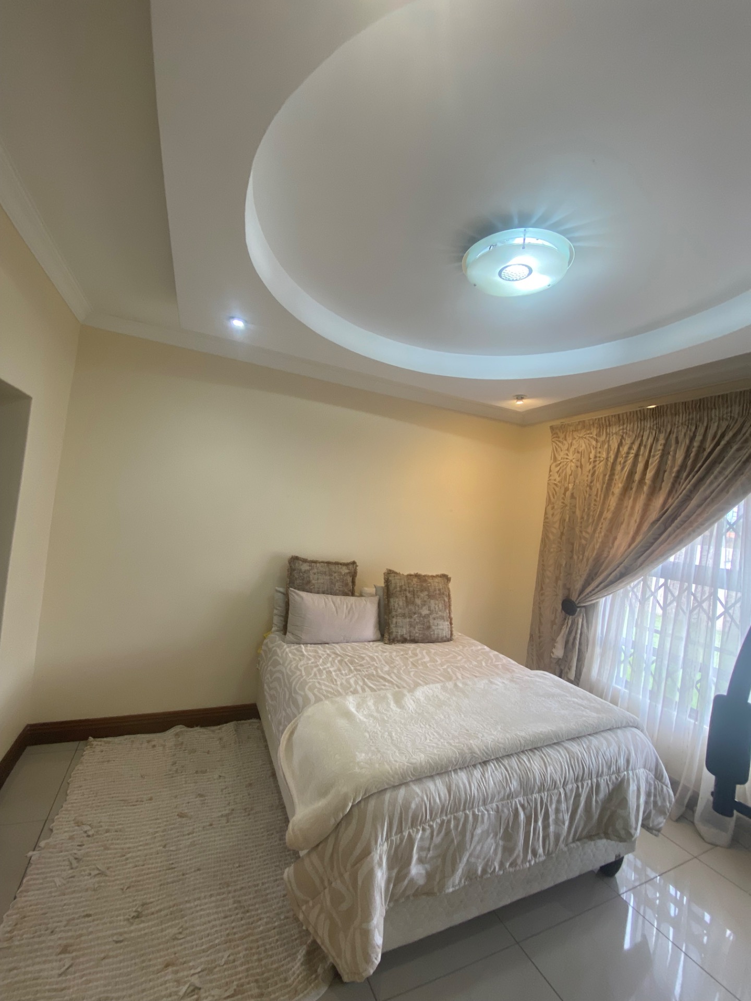
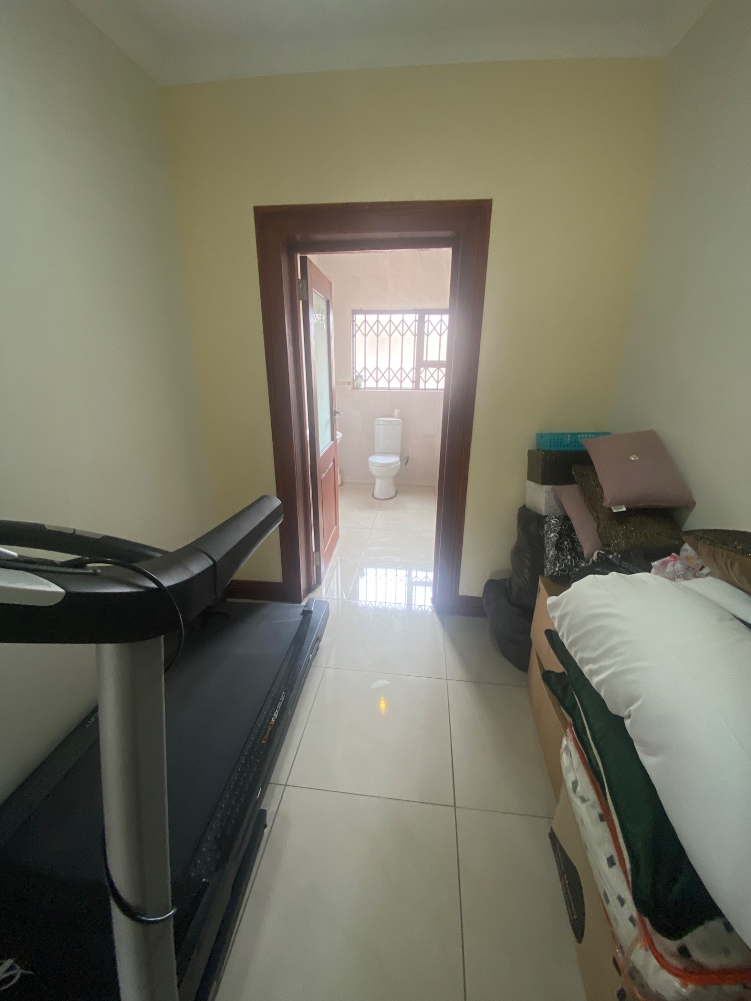
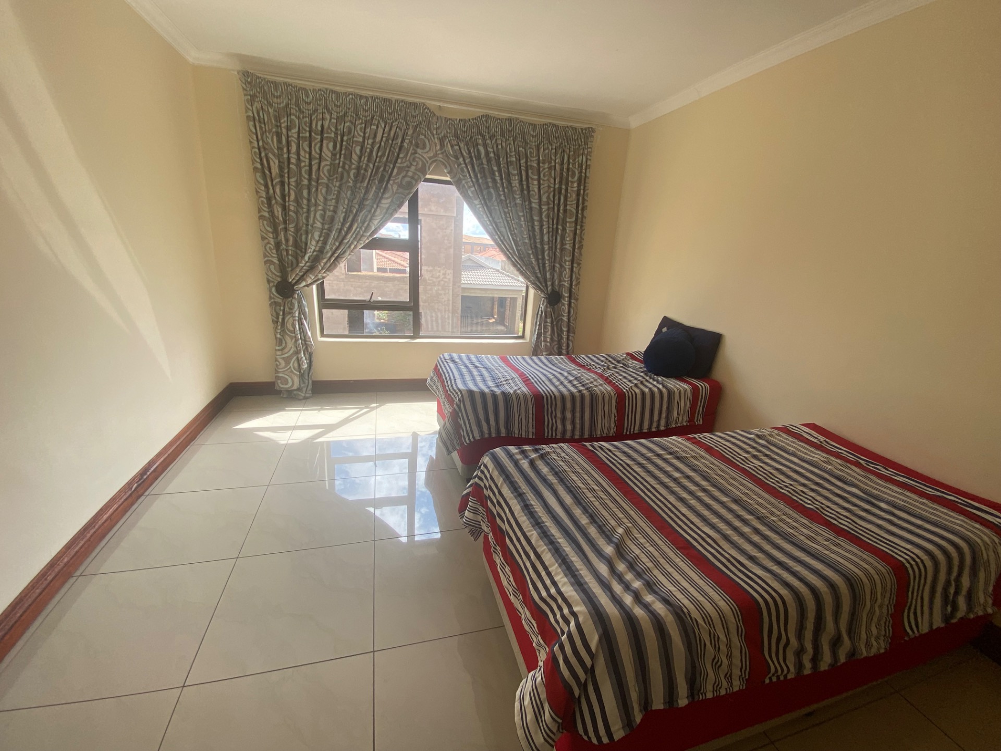
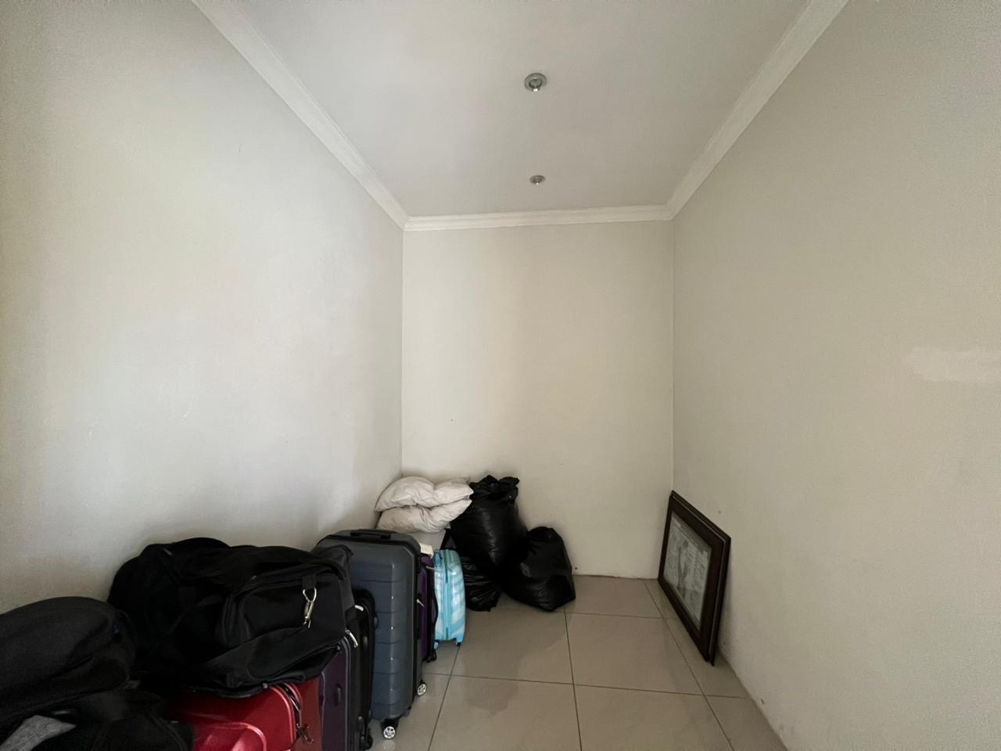
A guest room (with space for a walk in dressing room), has an ensuite bathroom and is conveniently situated in the privacy of the ground level.
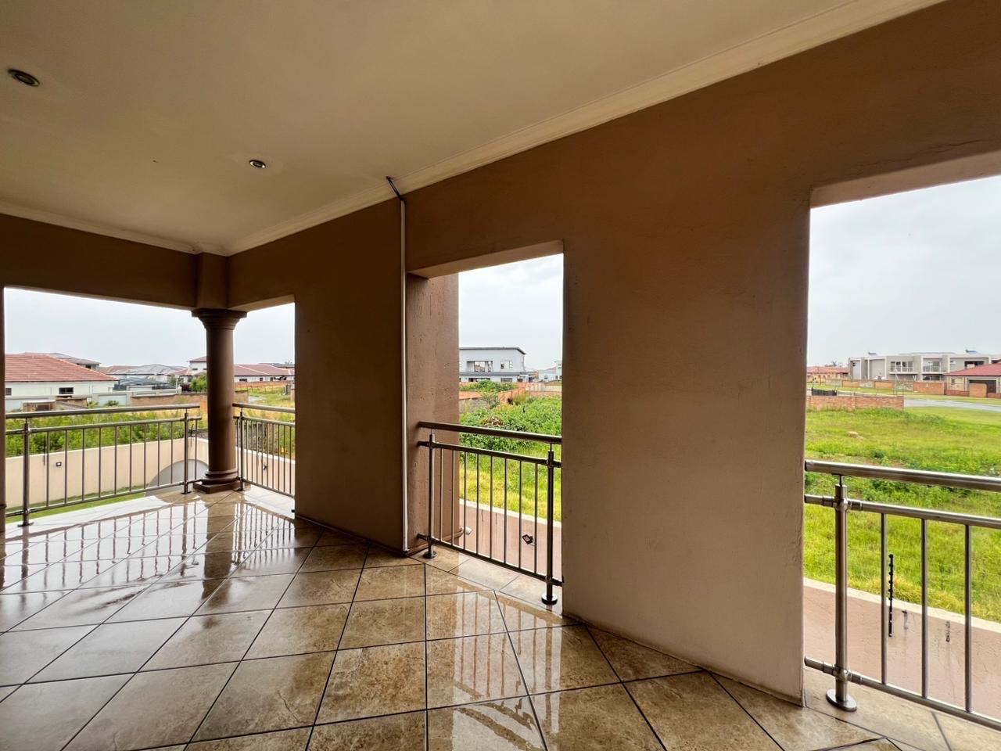
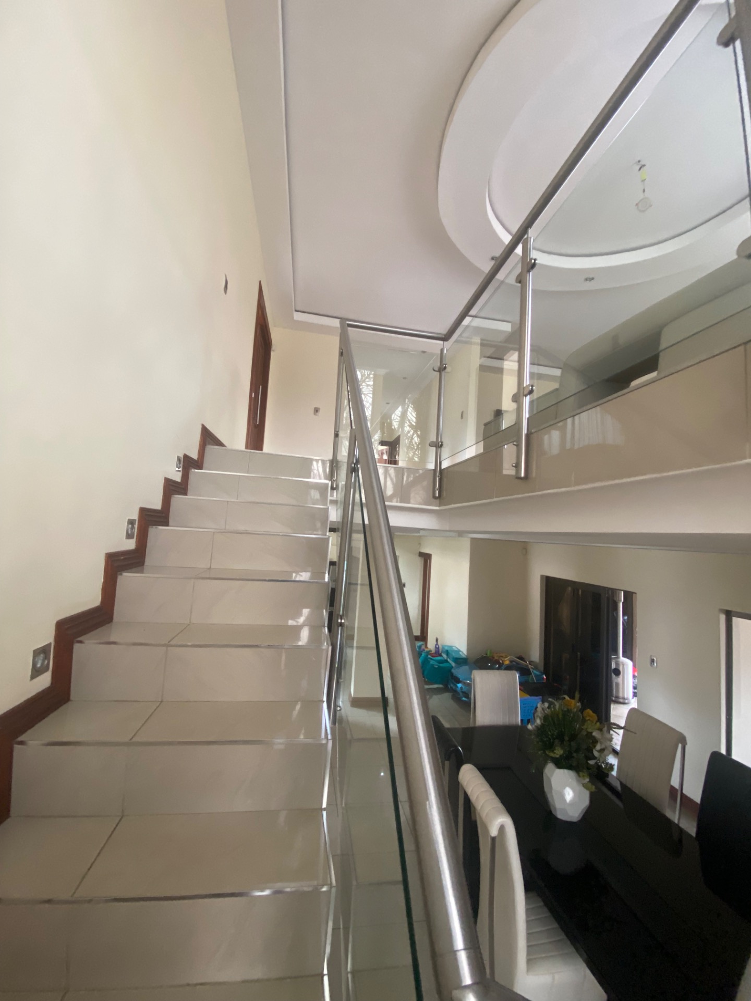
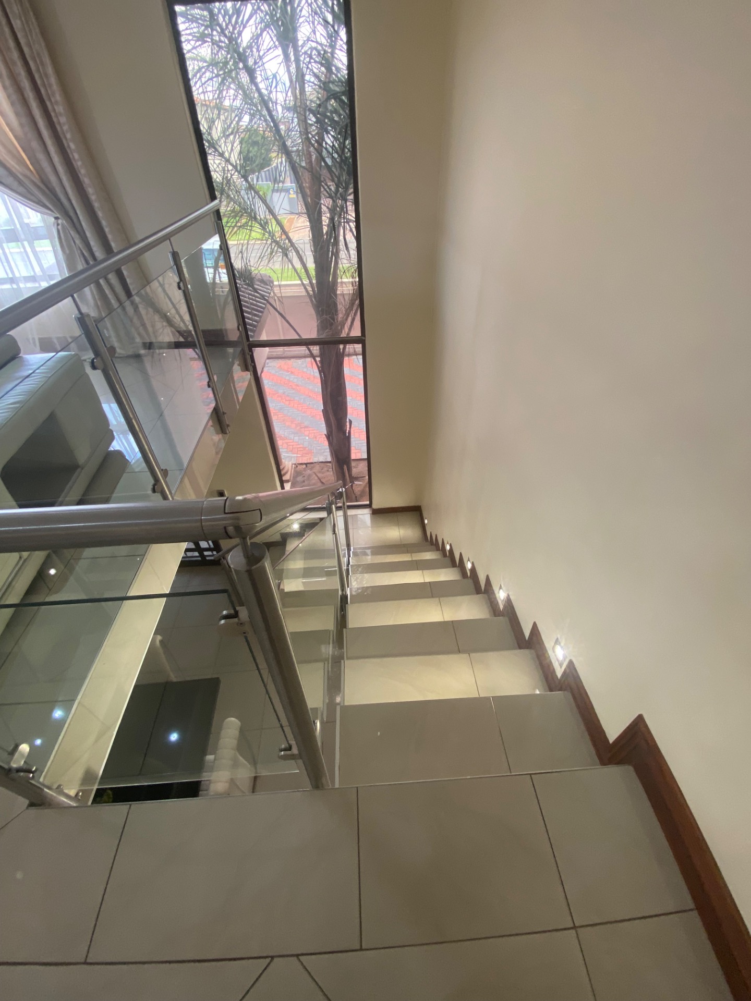
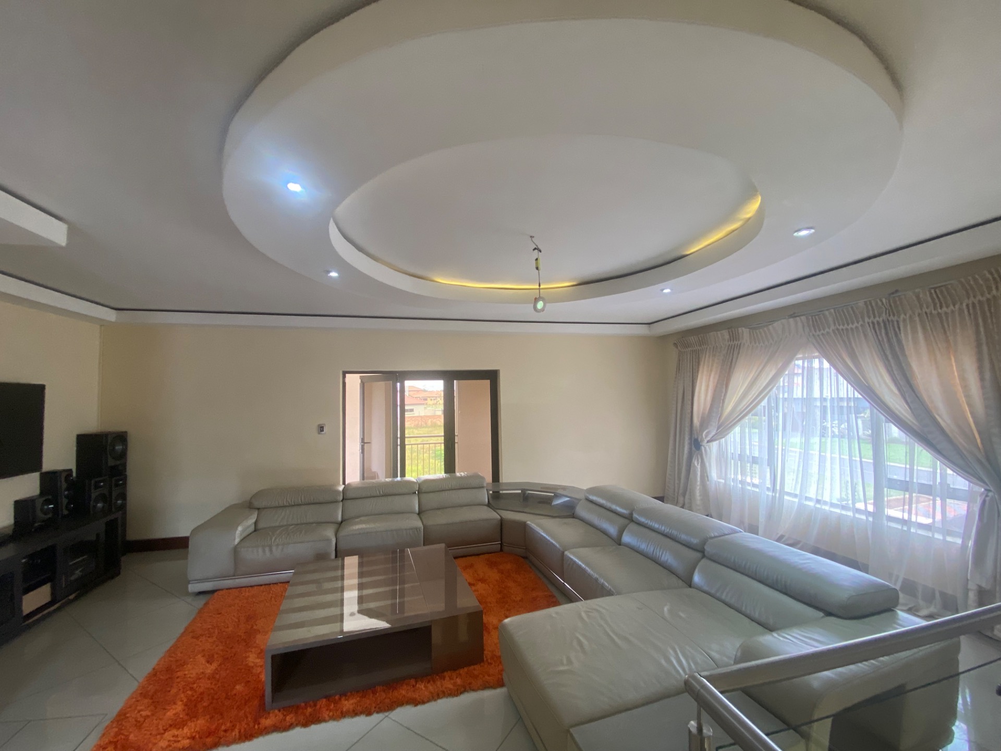
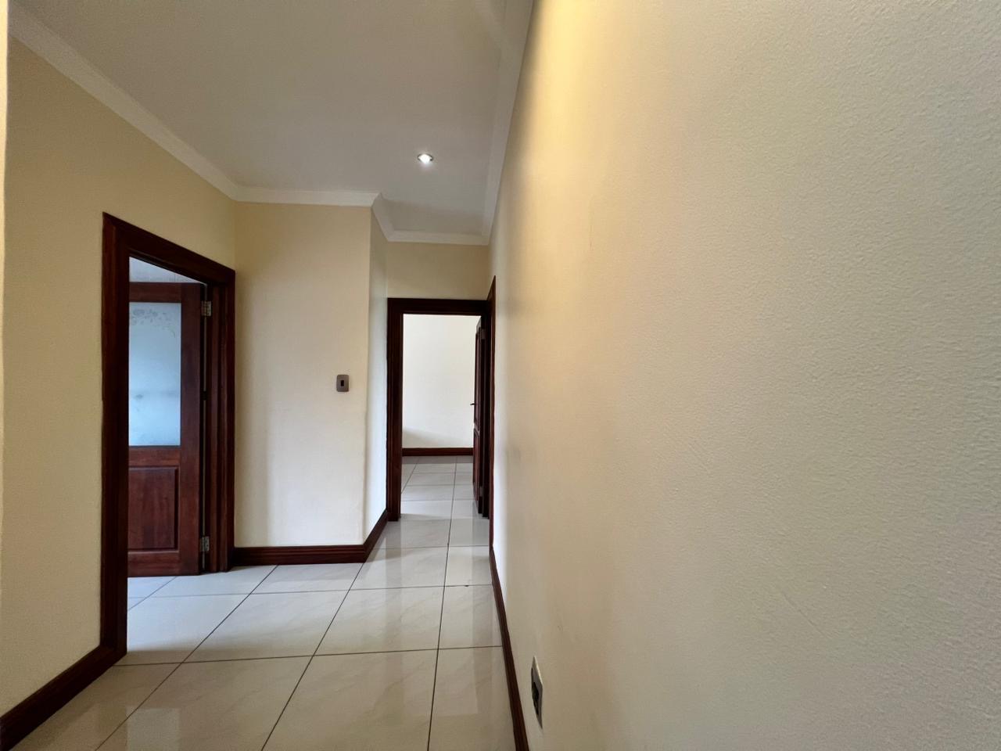
The stairs leads to the upper floor with a spacious pajama lounge, leading to a large balcony and another guest toilet.
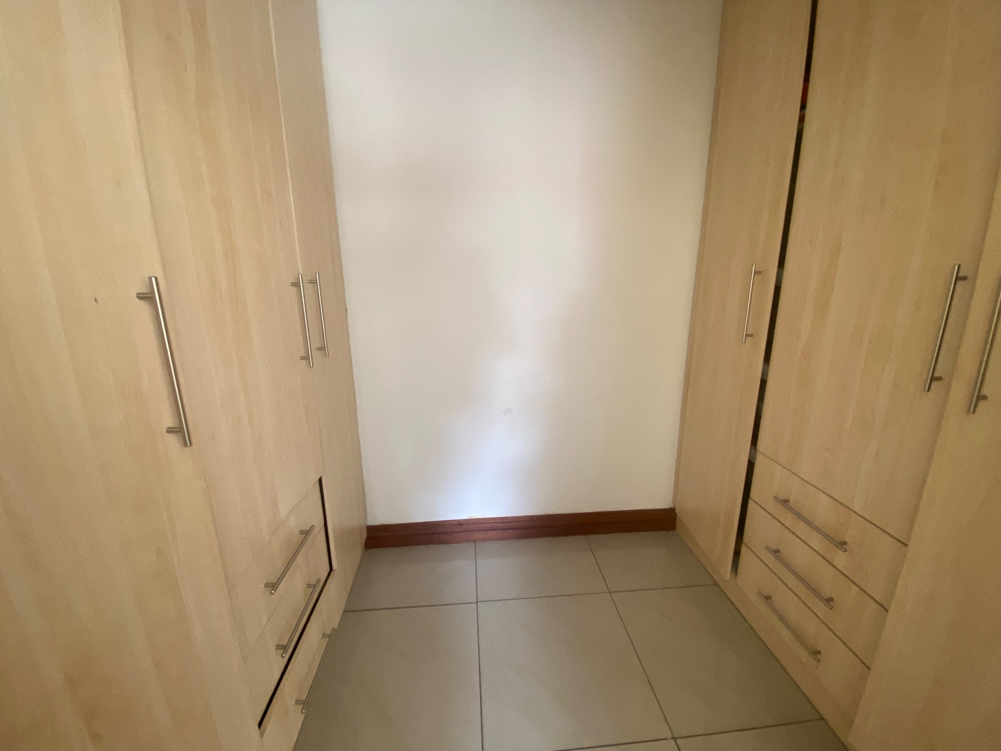
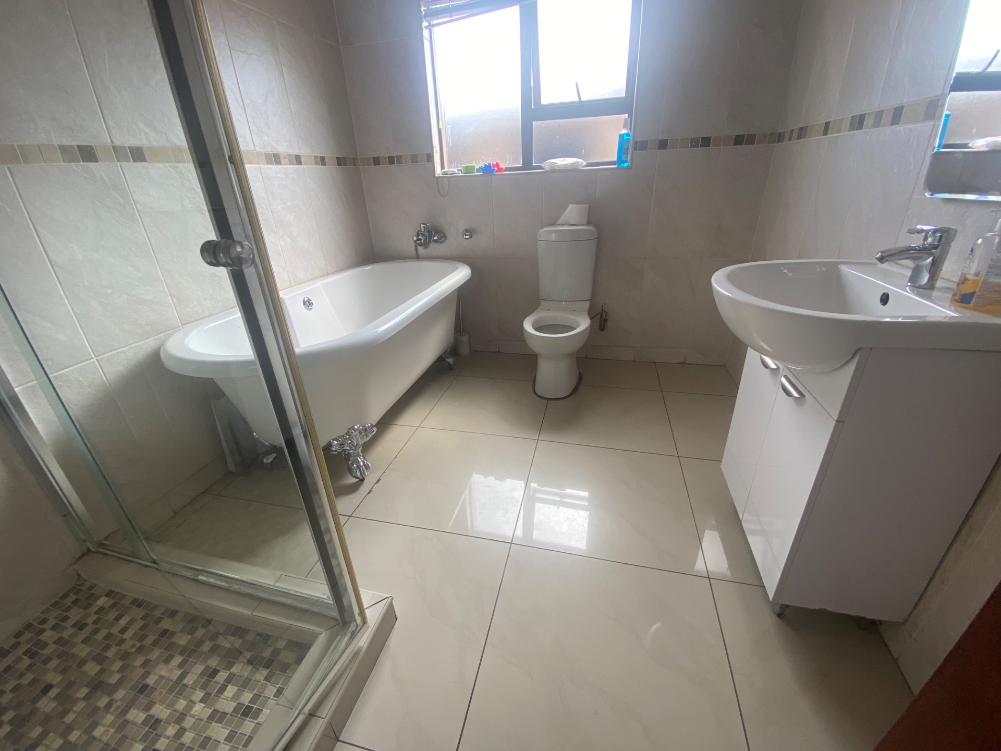
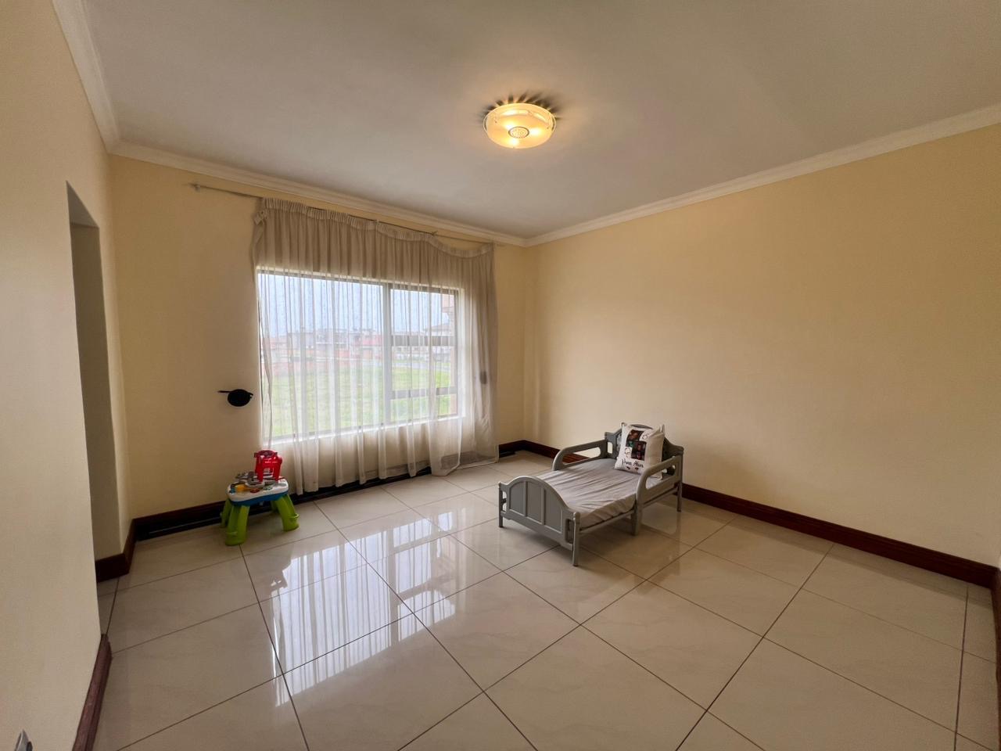
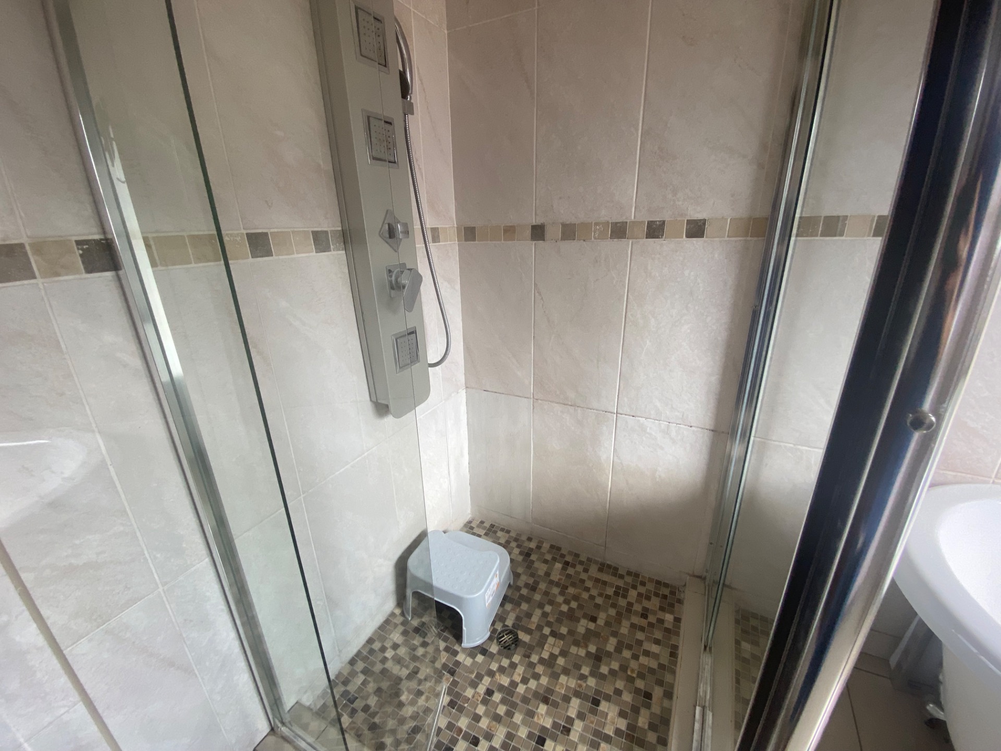
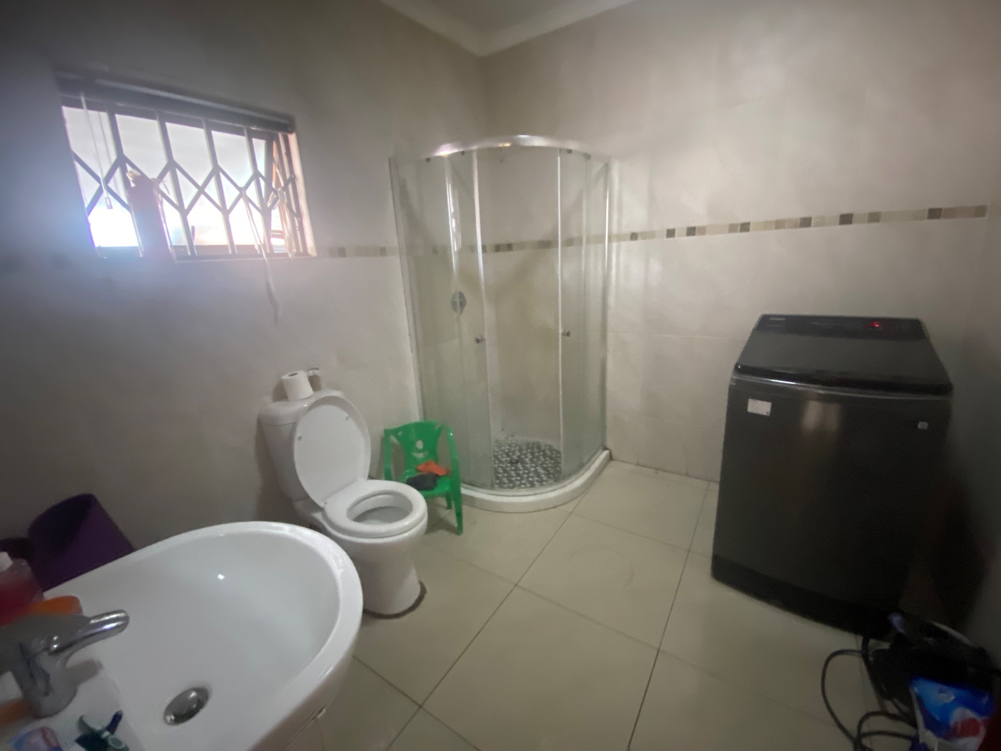
The 2 children’s rooms share a full bathroom. Each has space for a walk in cupboard, but the one still needs to be installed.
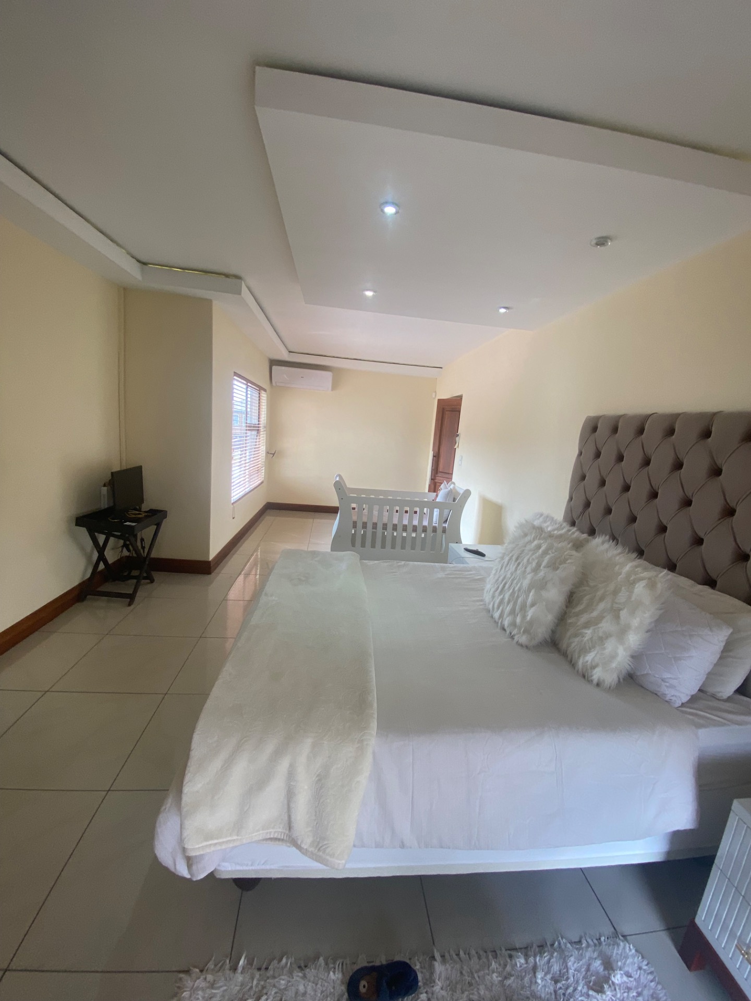
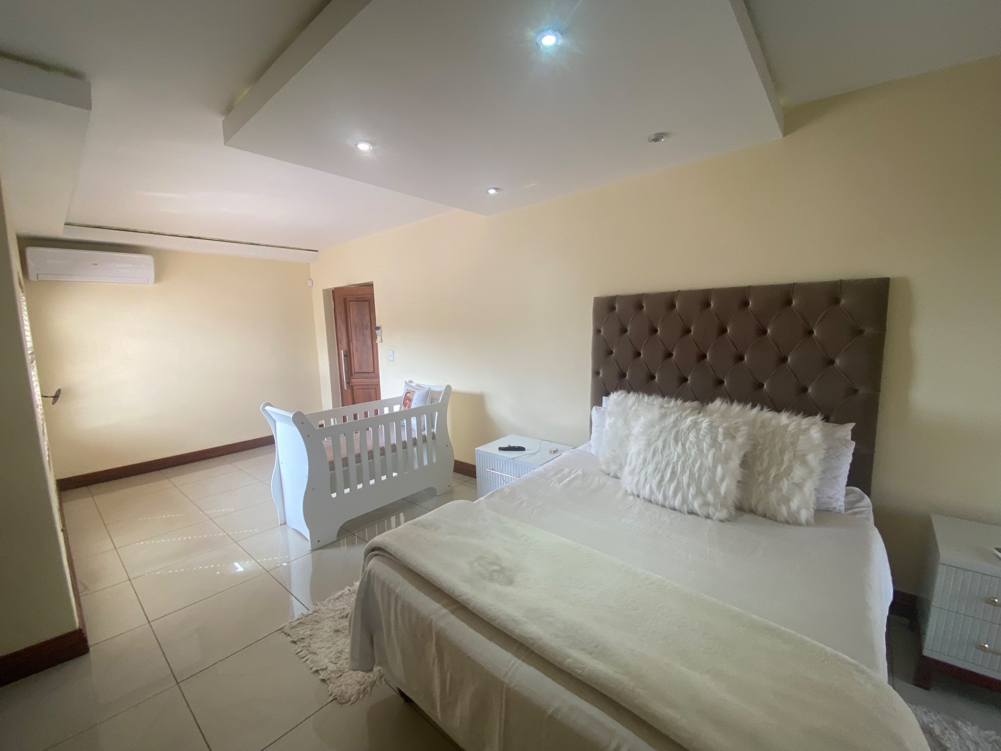
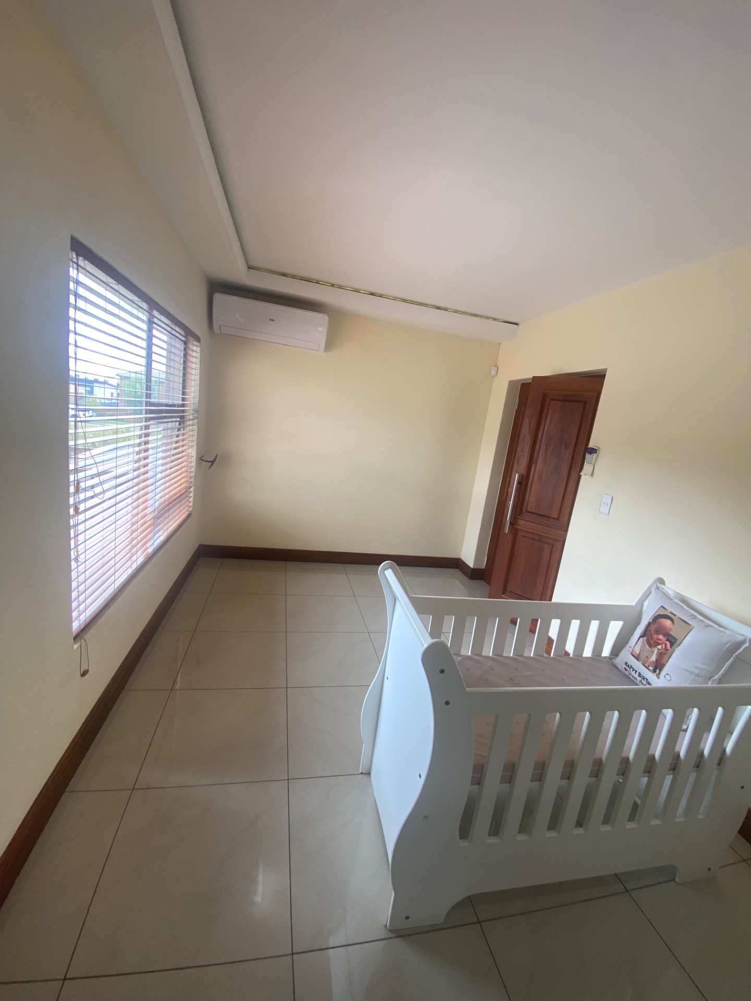
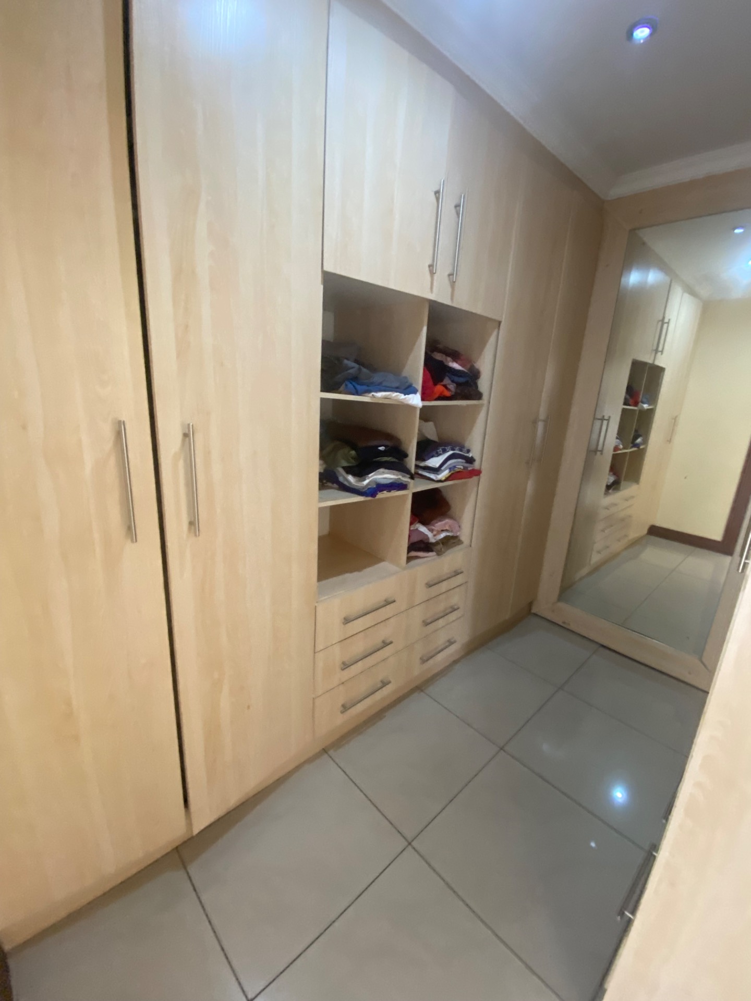
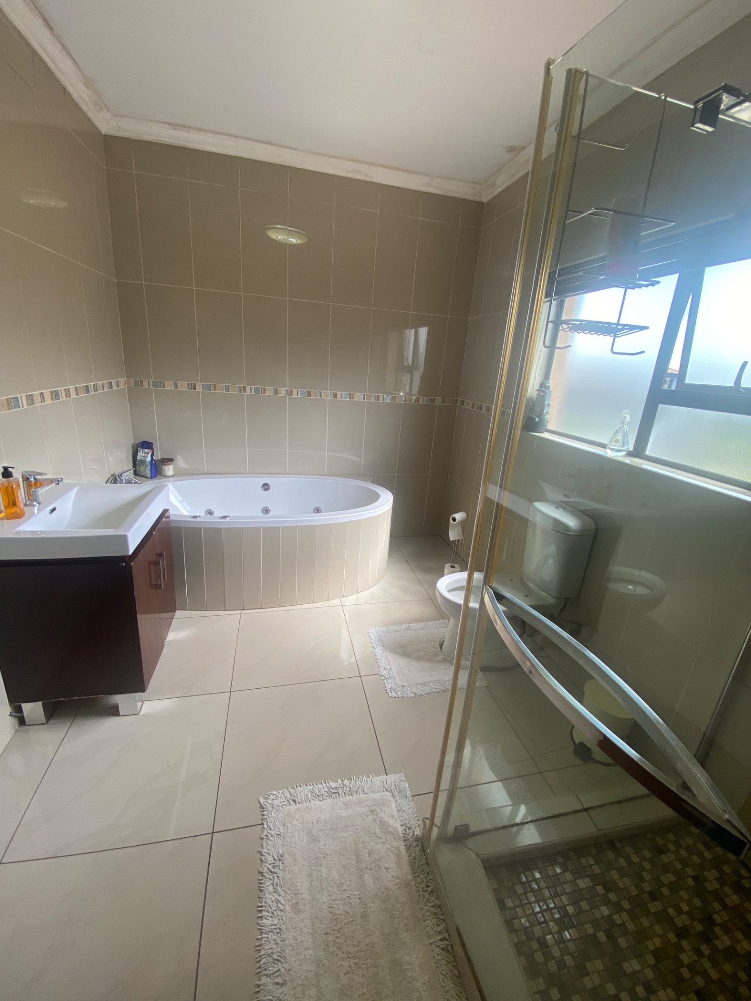
The main bedroom is huge with enough space for a todler bed. It is equipped with an airconditioner and boasts with a balcony. It also has a large walk in cupboard and full bathroom.
For additional security, there is an electric fence, camera surveillance, electric gate motor, alarm system and a garage motor.
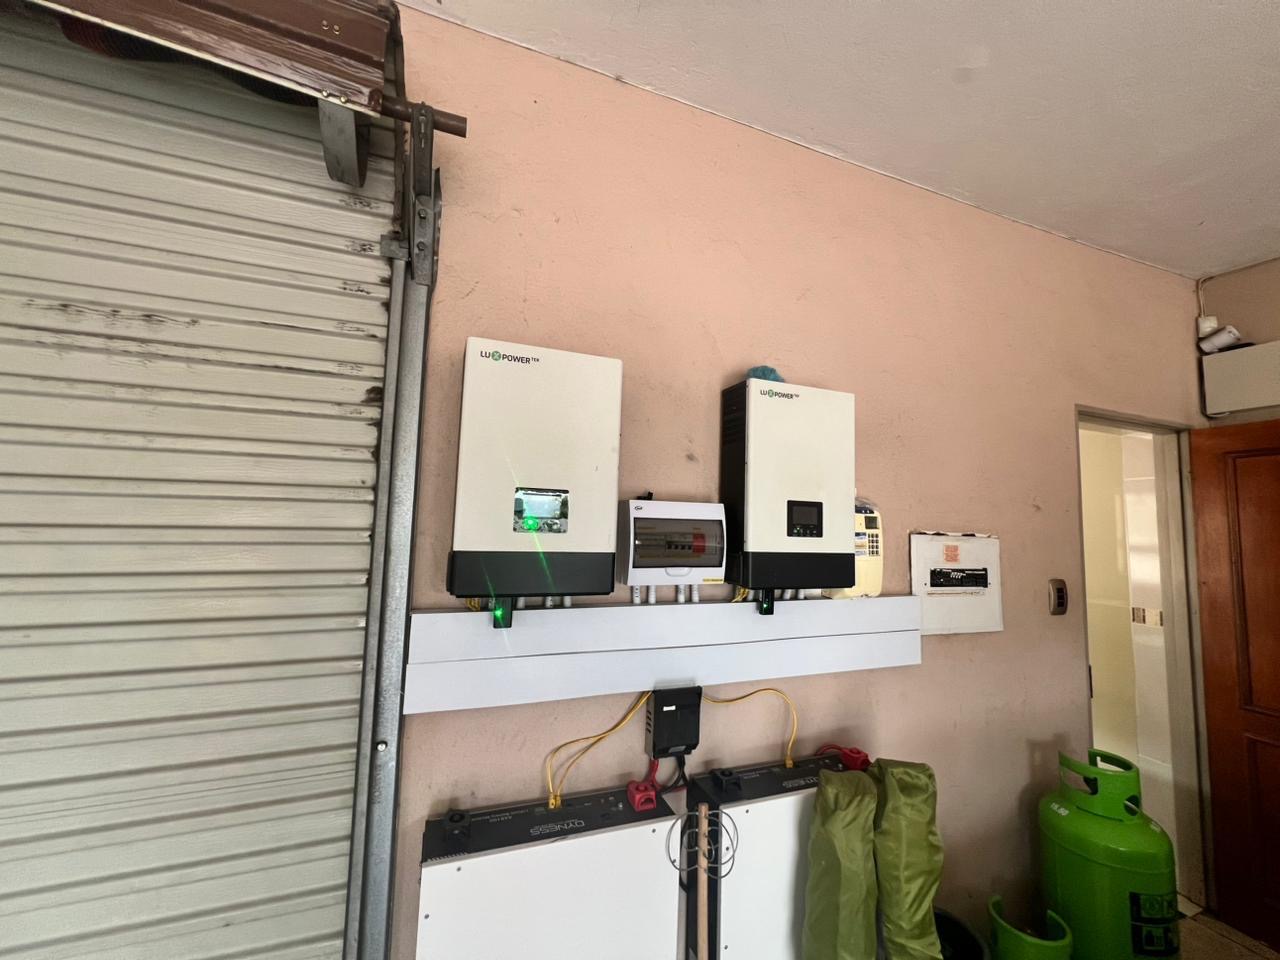
A solar system is another bonus.

+27 (0)83 444 7500
whatsapp agent
salomieerasmus@gmail.com
salomieerasmus@gmail.com
View all agent properties